Angus Irons — Architect NSW ARB 13307

Profile

I began working in practice alongside my architectural studies, joining DJRD Architects to understand the structures of a large firm from the ground up. Since graduating, I've built my career at COSO Architecture — a residential studio where I've followed projects closely from brief through to construction and completion, advancing from student to Associate over seven years.

In that time I've managed junior staff, led design on marquee projects, and run multiple commissions concurrently. In late 2025 I completed my APE registration — a milestone I'd been working toward since before I graduated. What that career has taught me is how to listen beyond the brief. Clients arrive with a list of needs; my job is to find the single coherent principle underneath them and design a building that resolves everything at once. The result is architecture that is refined and simple — not as an aesthetic ambition, but as the consequence of rigorous, holistic thinking.

I'm looking for a practice where that approach is shared, and where I can continue to grow alongside people who care as much about the quality of the thinking as the quality of the outcome.

Angus Irons

Experience

Associate · COSO Architecture, Surry Hills
Jan 2025 — Present

As an associate, I lead design development and full project management for COSO's key residential projects, managing projects ranging from $1.3M to $6M in construction value. My responsibilities include leading client engagement from initial briefing through project completion, overseeing all design decisions and ensuring alignment with project goals, and procuring and managing structural engineers and specialist consultants across multiple concurrent projects. I manage competitive tendering processes, administer building contracts throughout construction, conduct regular site visits, hold fortnightly meetings with builders, and oversee progress claims and client budgets. I also mentor junior staff and assist the director in shaping the practice's strategic direction. This role requires orchestrating complex multi-disciplinary teams while maintaining the highest standards of design quality and client service.

Graduate · COSO Architecture, Surry Hills
Mar 2023 — Dec 2024

Progressing to graduate architect, I expanded my responsibilities to include leading design development on assigned projects while continuing to support senior architects on larger schemes. I took ownership of projects from concept through construction documentation, managing project timelines and budgets, attending site meetings, and resolving on-site issues. During this period, I honed my ability to manage multiple concurrent projects while maintaining attention to detail and design quality. This role marked a shift from supporting others to taking independent ownership of project outcomes.

Architecture Assistant · COSO Architecture, Surry Hills
Nov 2019 — Dec 2023

As an architectural assistant, I contributed to design development and technical documentation across multiple residential projects. My responsibilities included preparing construction drawings, site visits to understand on-site conditions and construction progress, and coordinating with senior team members on project deliverables. I supported the broader team by organizing project files, updating plans, and learning the fundamentals of how design concepts translate into buildable outcomes.

Intern · DJRD Architects, Chippendale
Apr 2016 — Aug 2018

Education

Architecture Registration · PARC APE Tutorials
Jun 2025 — Nov 2025
Master of Architecture · UTS, Chippendale
Feb 2021 — Feb 2023
Bachelor of Design in Architecture · UTS, Chippendale
Feb 2017 — Nov 2019
SHORE · Sydney C. of E. Grammar, North Sydney
2008 — 2015

Skills

References

Anthony Solomon · Director, COSO Architecture
Available upon request
Chris Woods · Senior Associate, COSO Architecture
Available upon request
Ash Hall · Director, Ashcorp Building
Available upon request

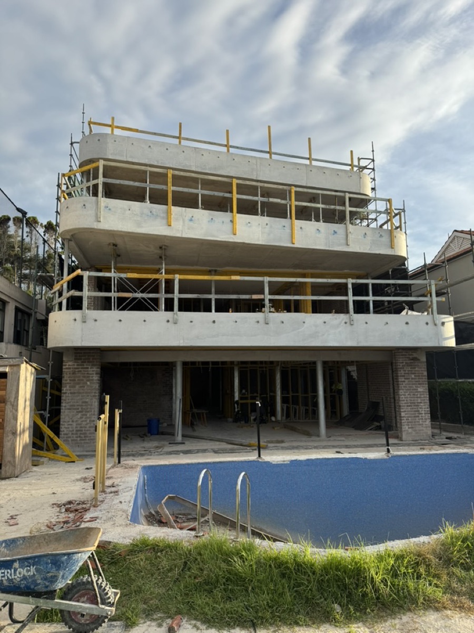
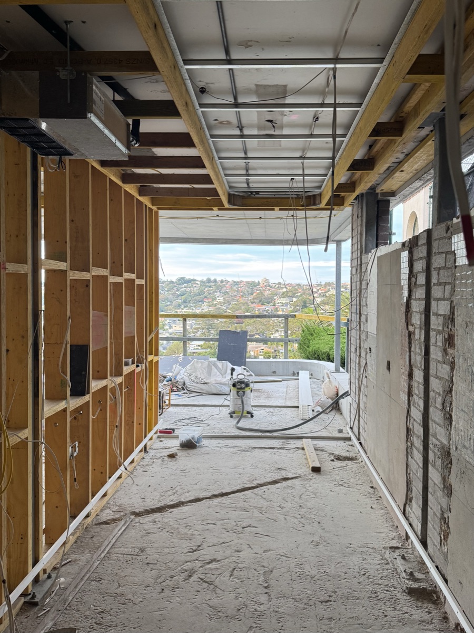
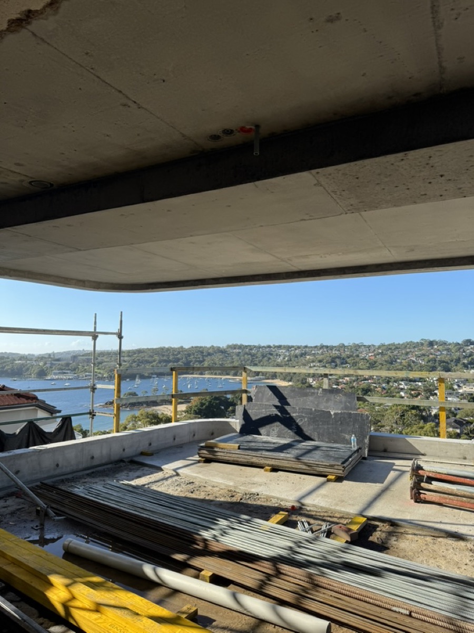
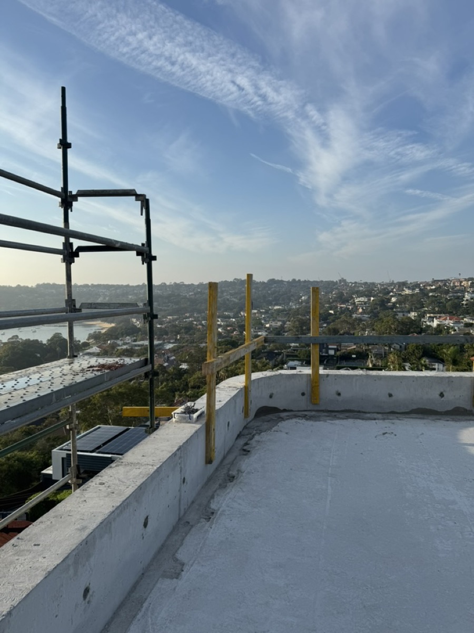
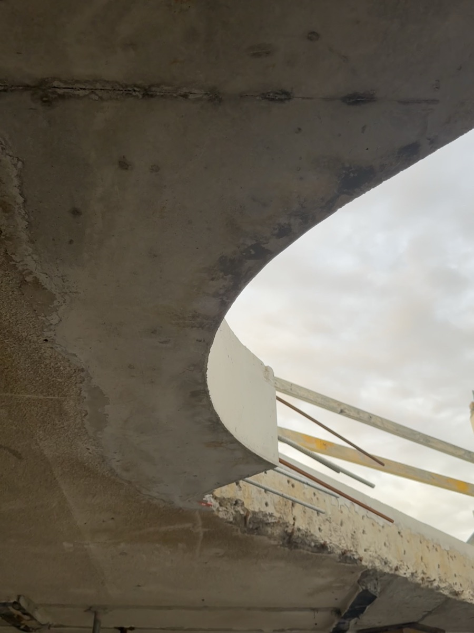
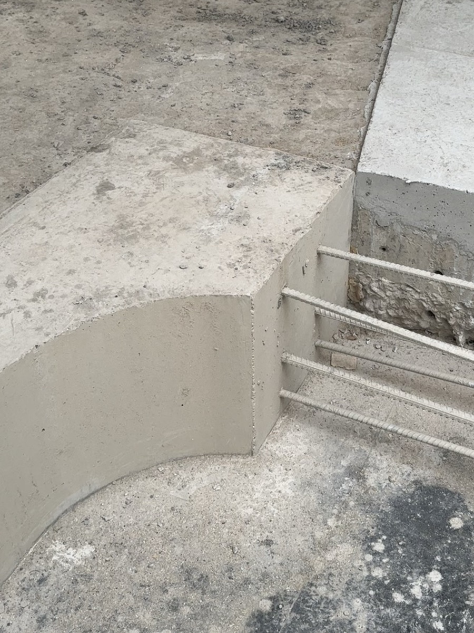
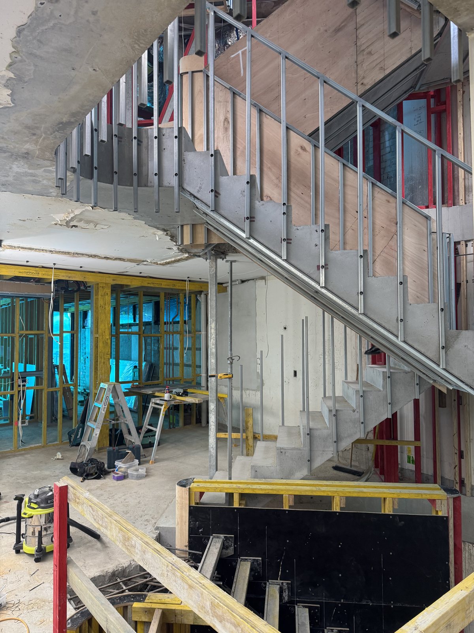
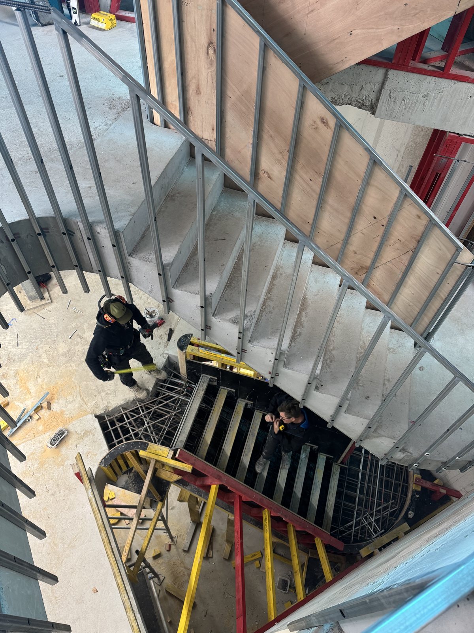
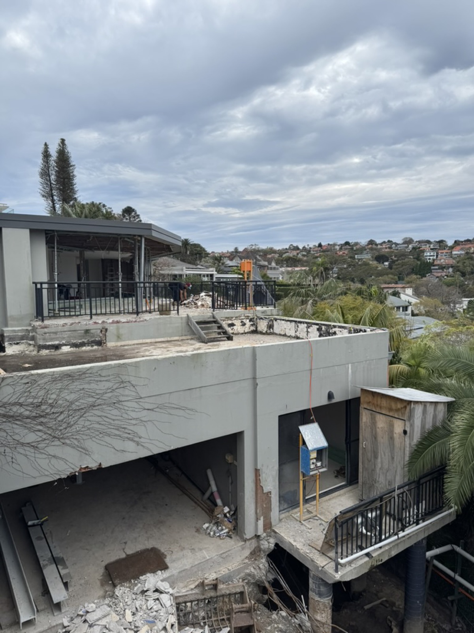
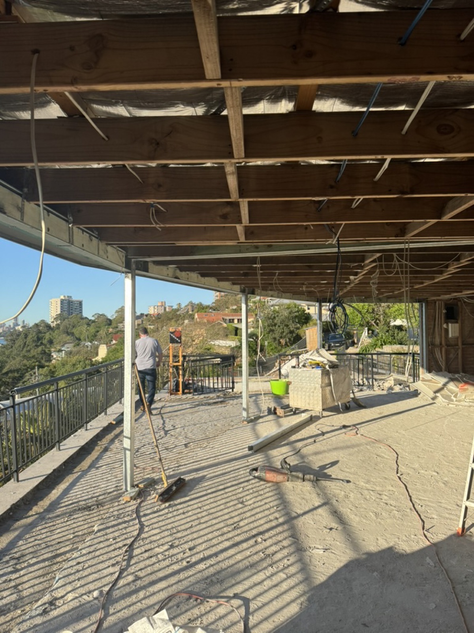
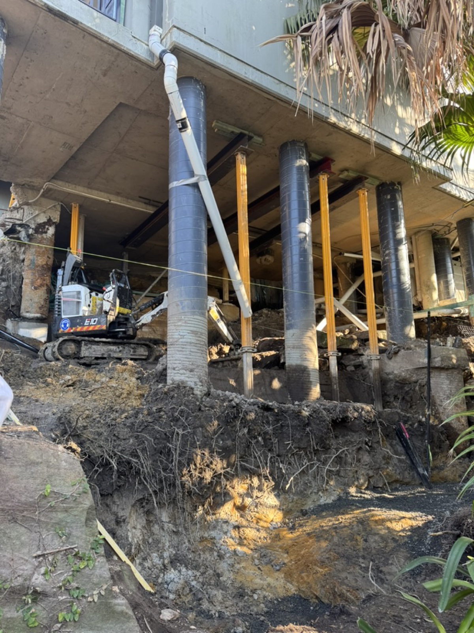
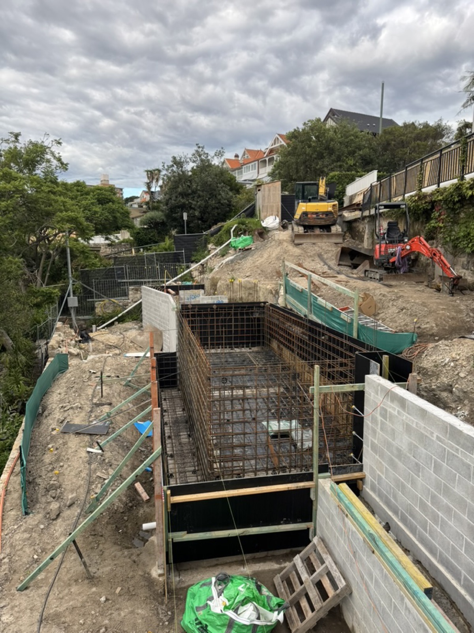
Balmoral House

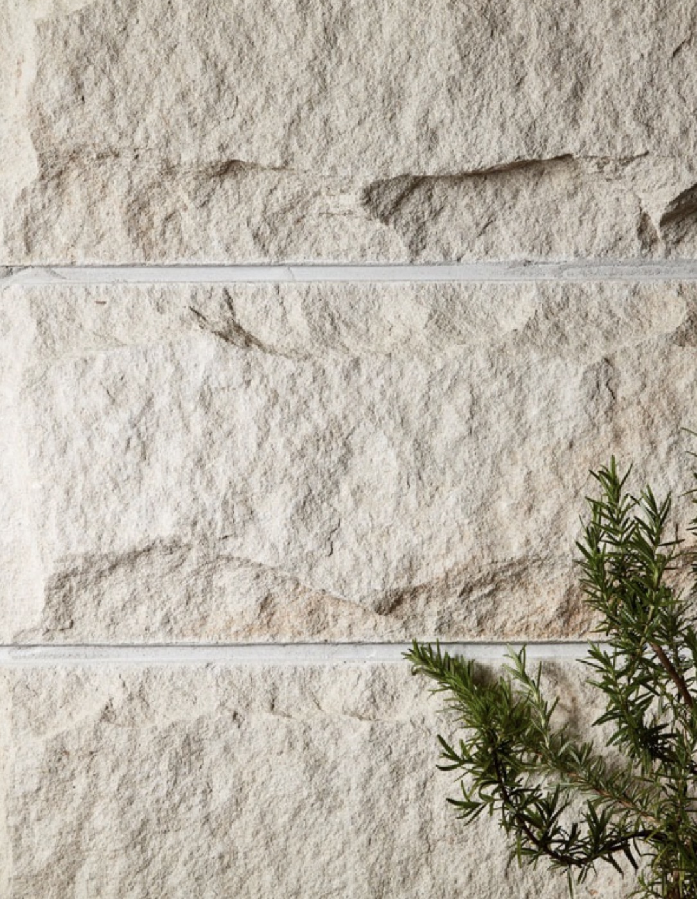
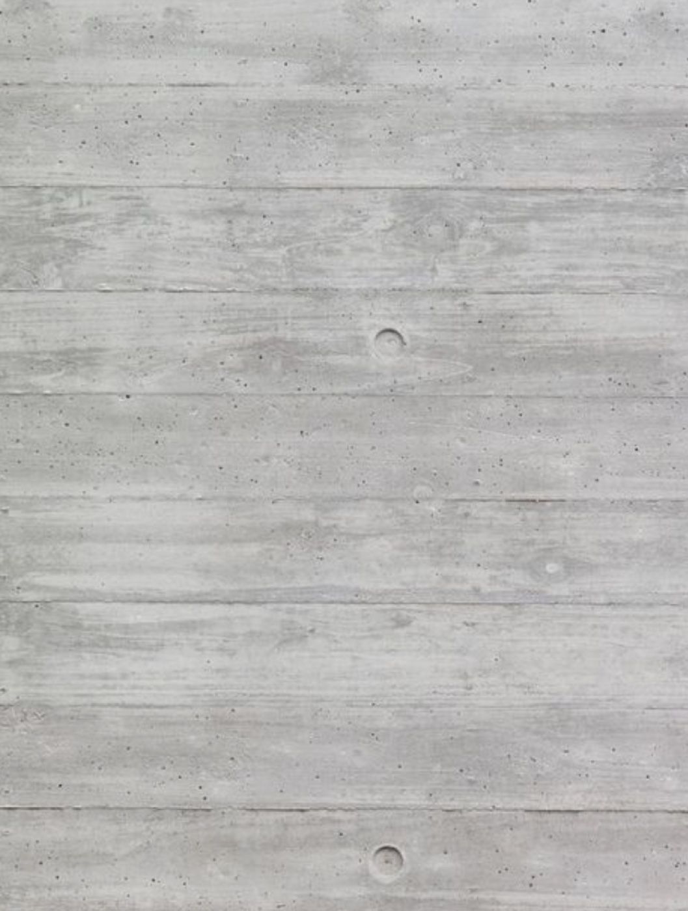
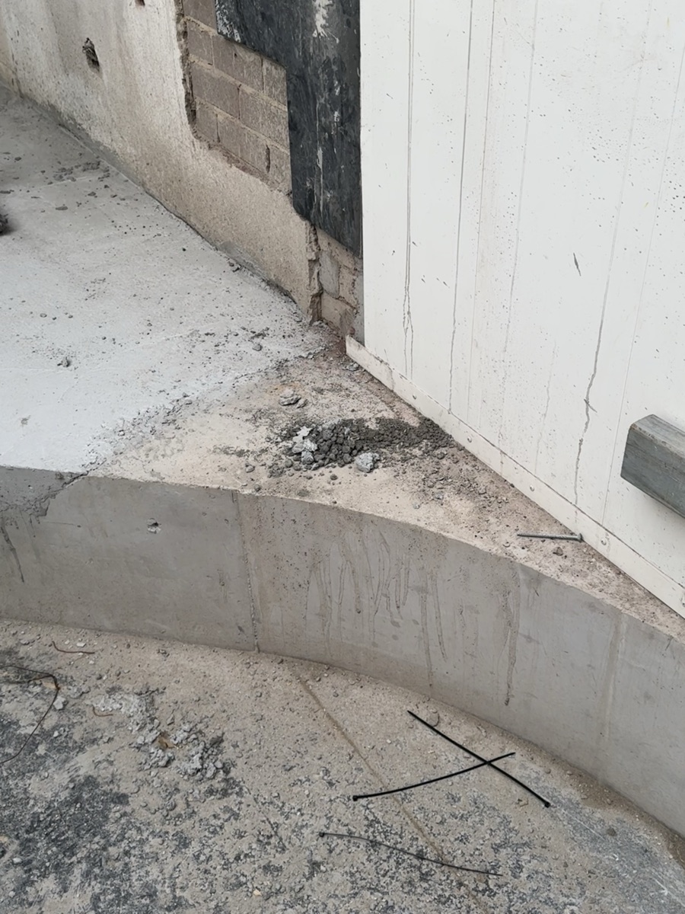
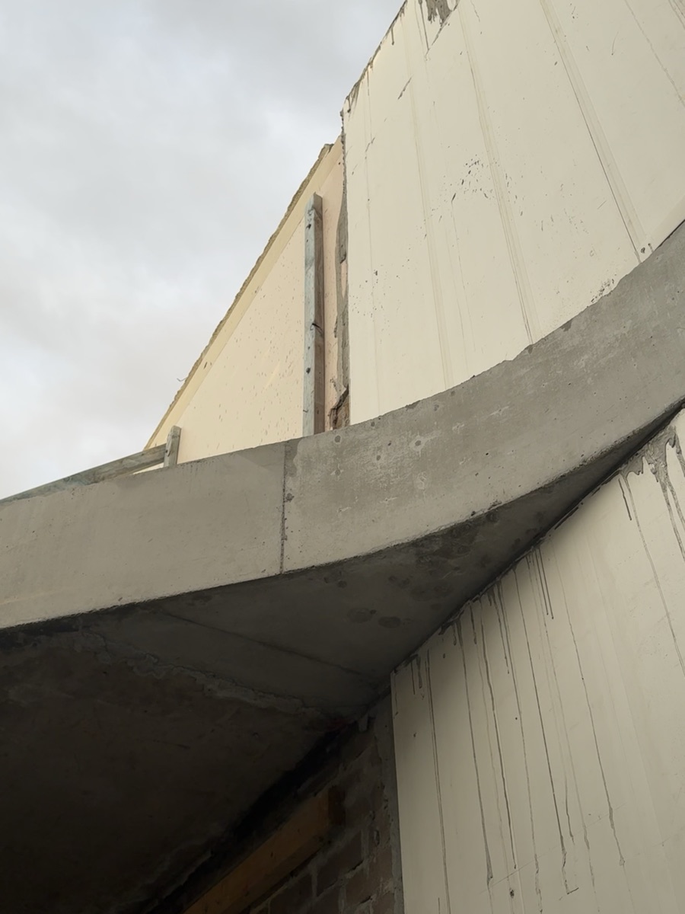

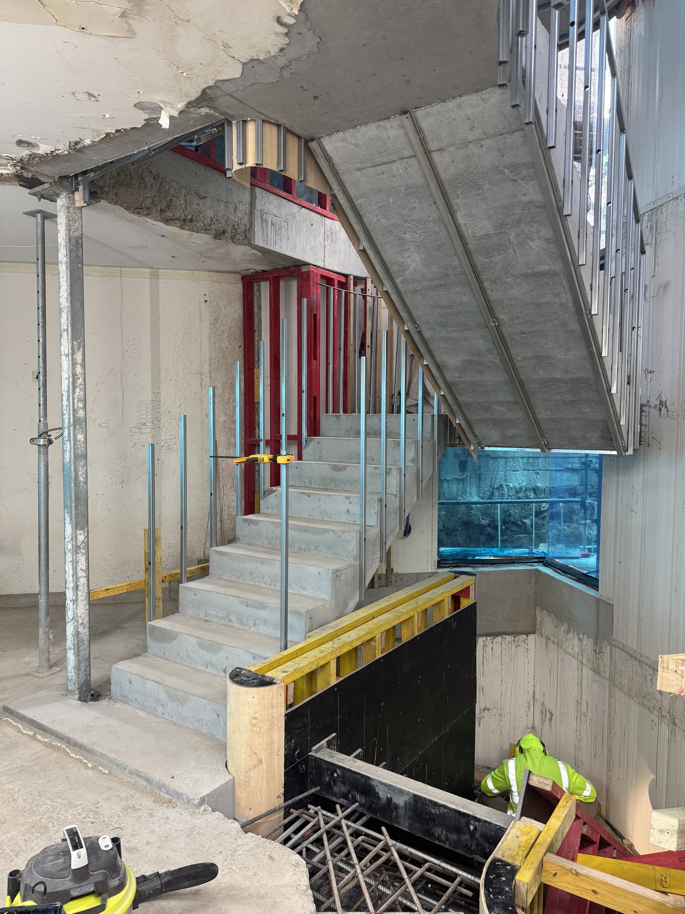
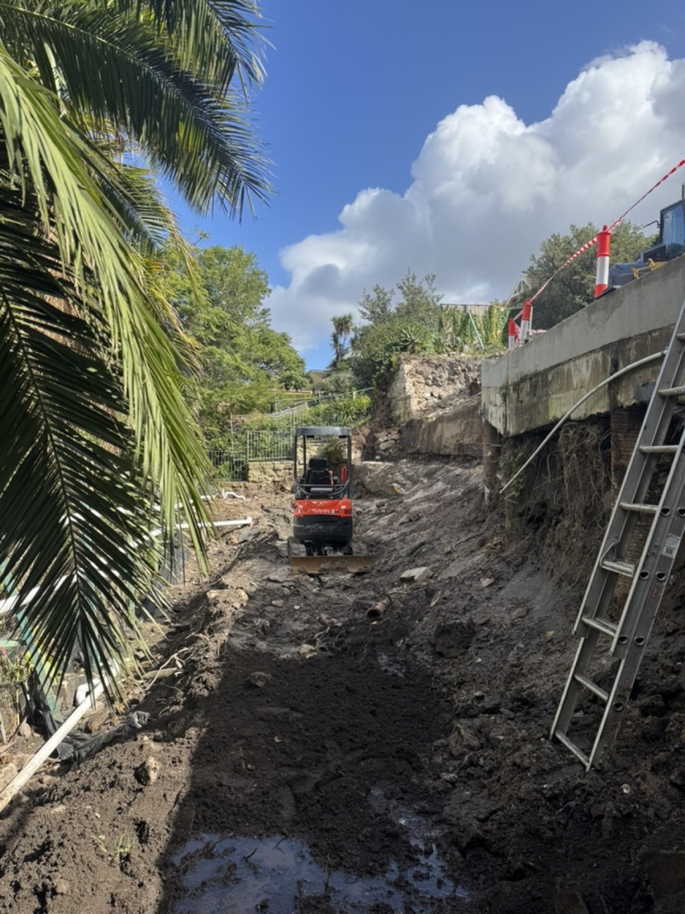
Balmoral House — detail Balmoral House — detail Balmoral House — detail Balmoral House — detail
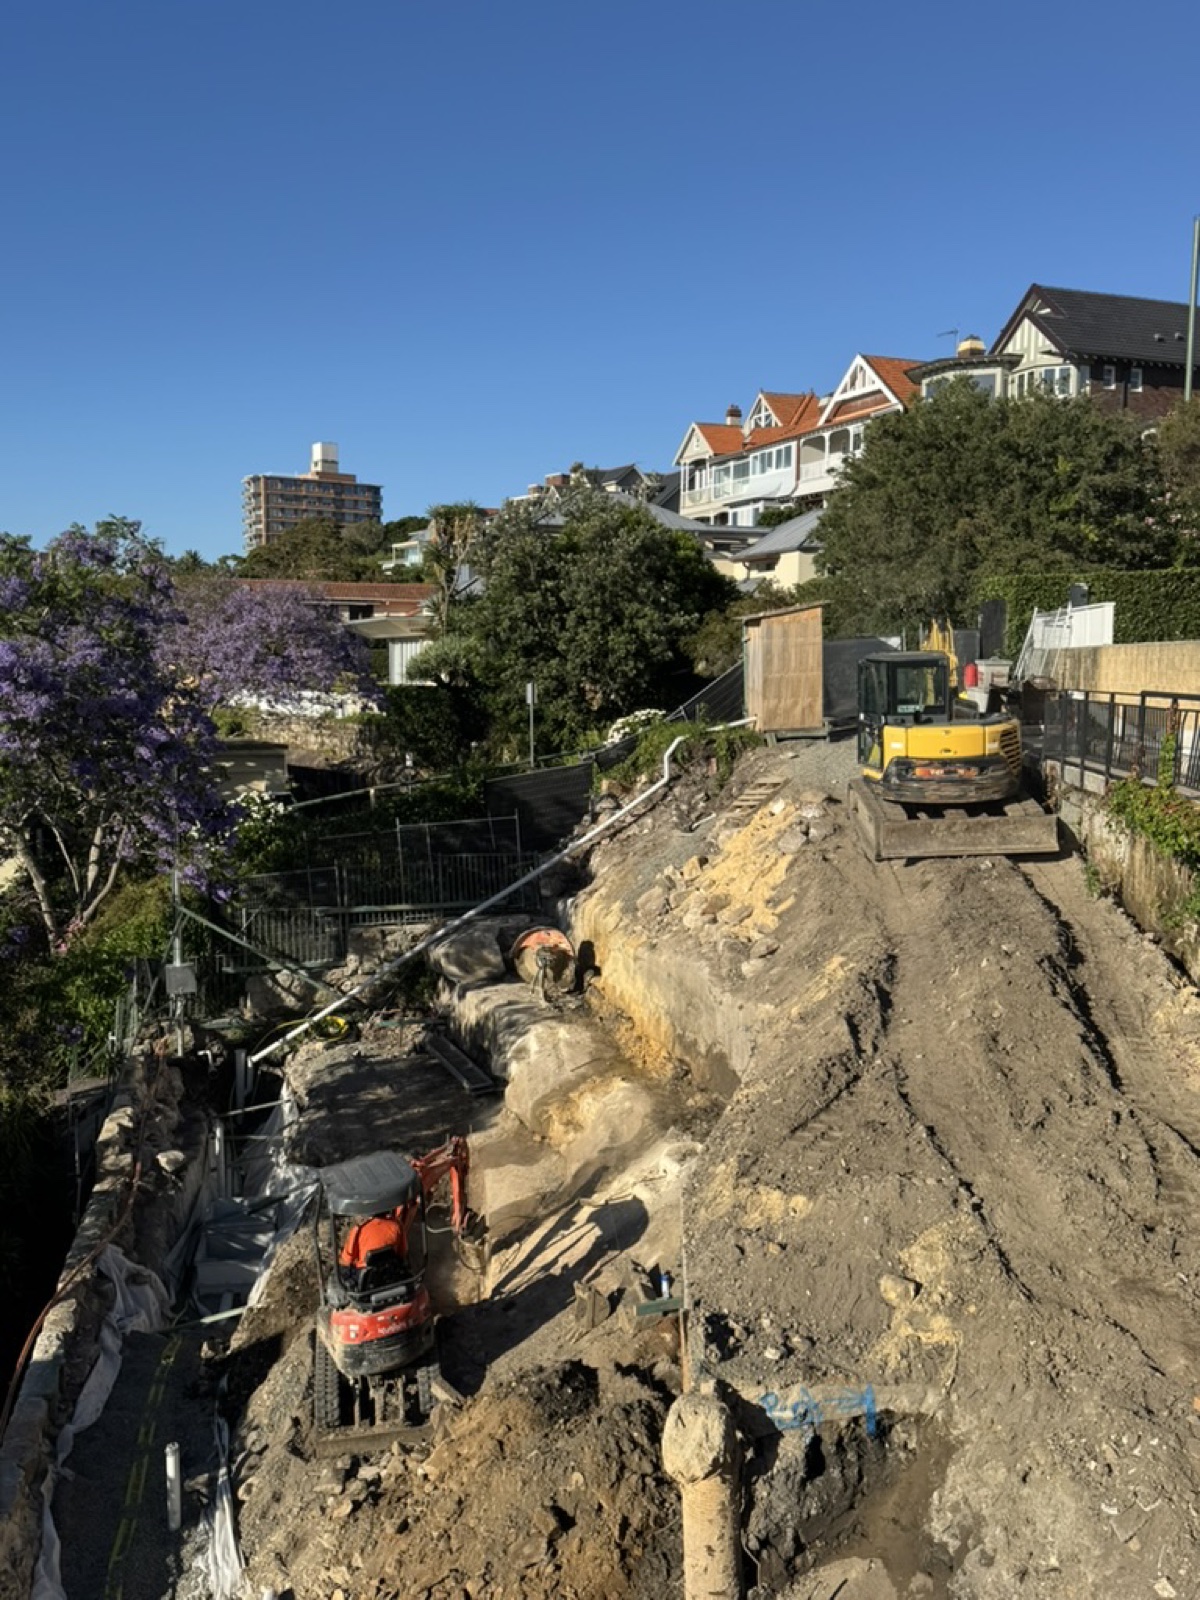
Balmoral House — detail Balmoral House — detail Balmoral House — detail Balmoral House — detail Balmoral House — detail

Extensive alterations and additions to four-storey residential property executed under concurrent CDC and DA approvals. Led design development and client collaboration, managed competitive tender with 4 builders, and administered dual building contracts across multiple stages. Conducted fortnightly site visits and on-site coordination with structural engineer and builder.

Key Accomplishments

  • Managed accelerated project delivery by navigating dual concurrent approval pathways with distinct timelines, compressing overall project schedule.
  • Synthesized client aspirations with practical constraints during comprehensive brief development and refinement from project inception.
  • Championed one of the practice's marquee commissions as design lead, establishing quality benchmarks and client confidence across all design and delivery phases.
  • Achieved professional registration mid-project and immediately applied hands-on contract administration and approvals management on-site.
Type
Alterations and Additions
Role
Project Architect
Location
Mosman, NSW
Practice
COSO Architecture
Budget
Approx. $6,000,000
Timeline
Nov 2024 — Ongoing

Alexandria Terrace

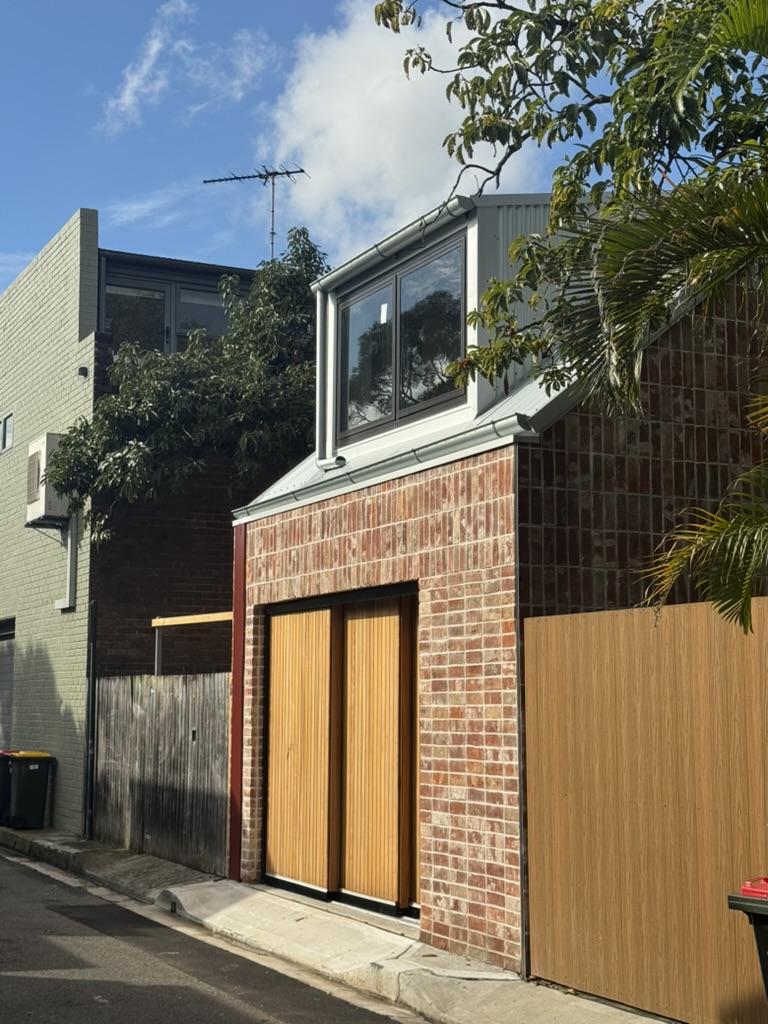
Alexandria Terrace — detail Alexandria Terrace — detail Alexandria Terrace — detail Alexandria Terrace — detail
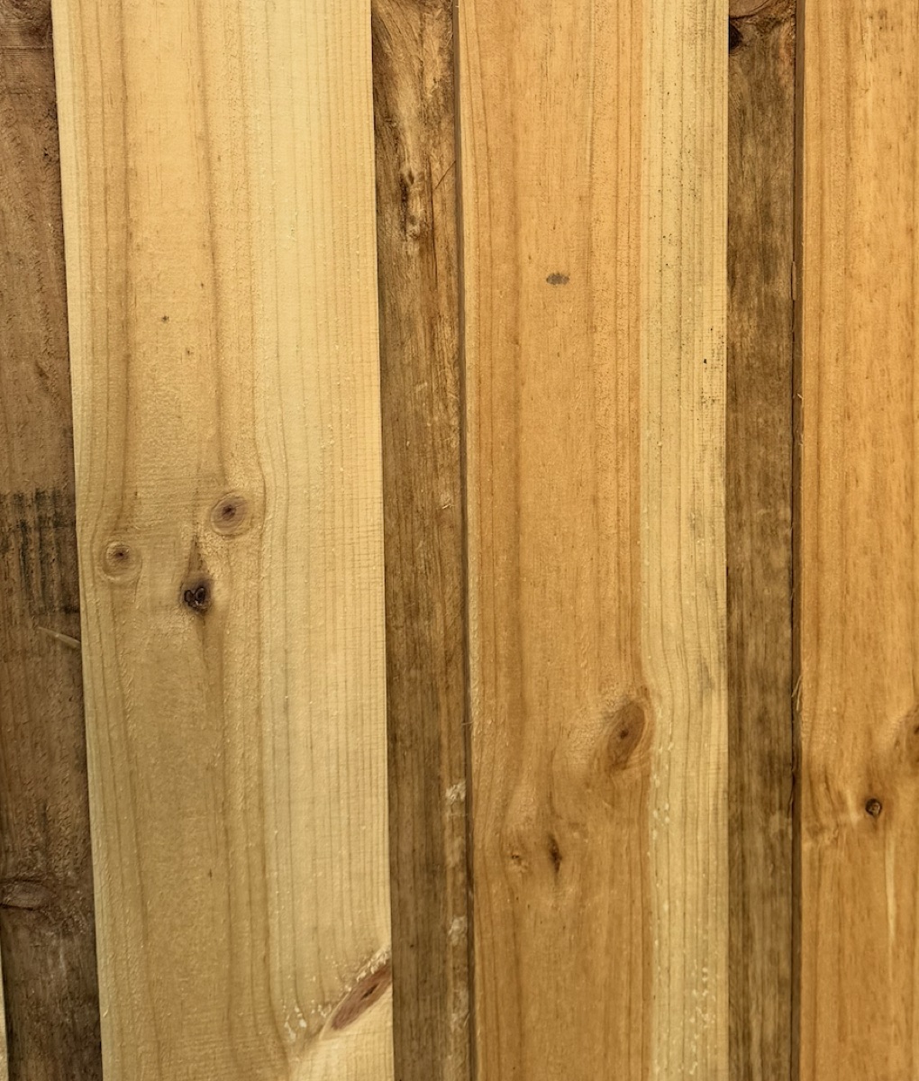
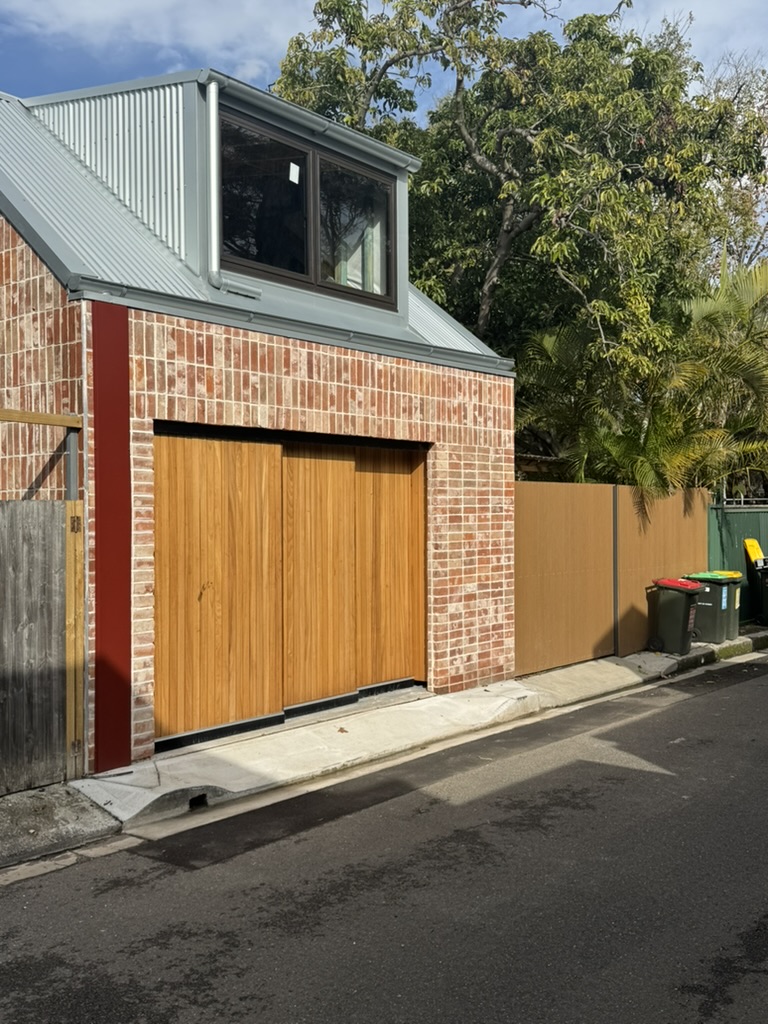
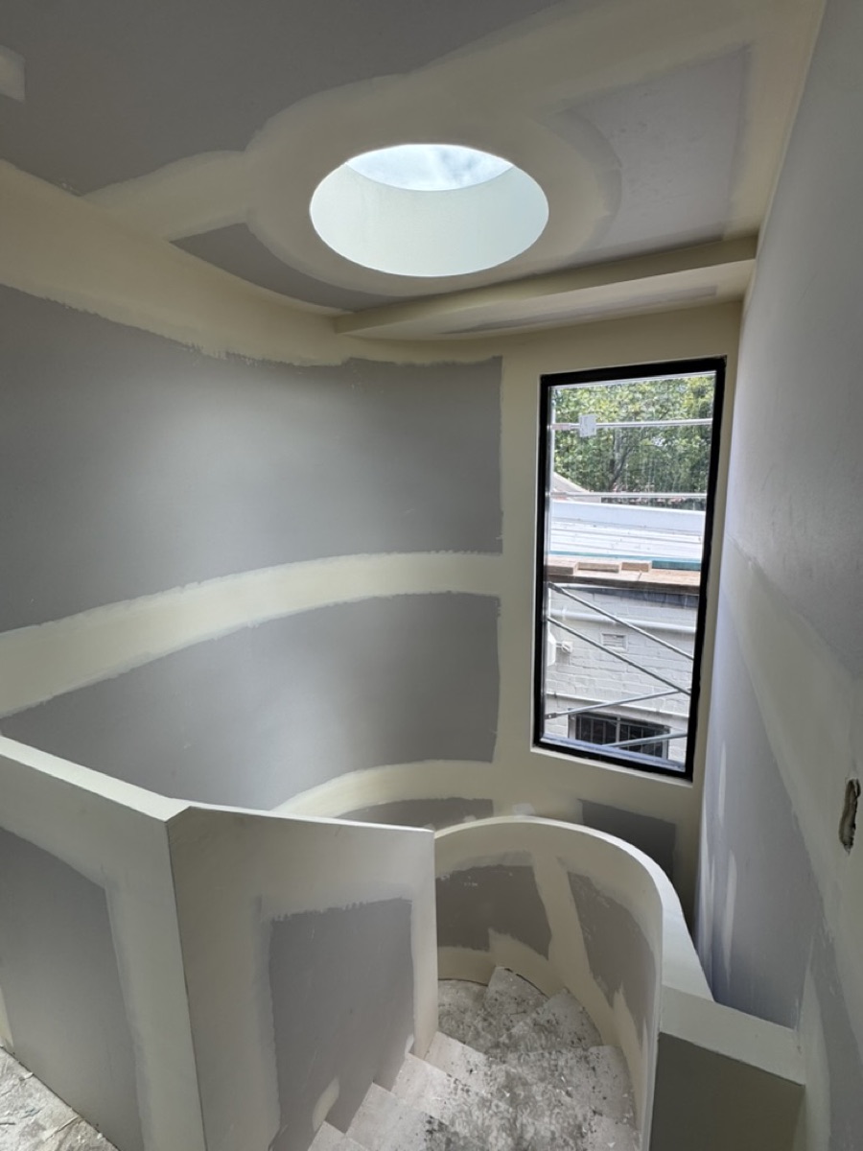
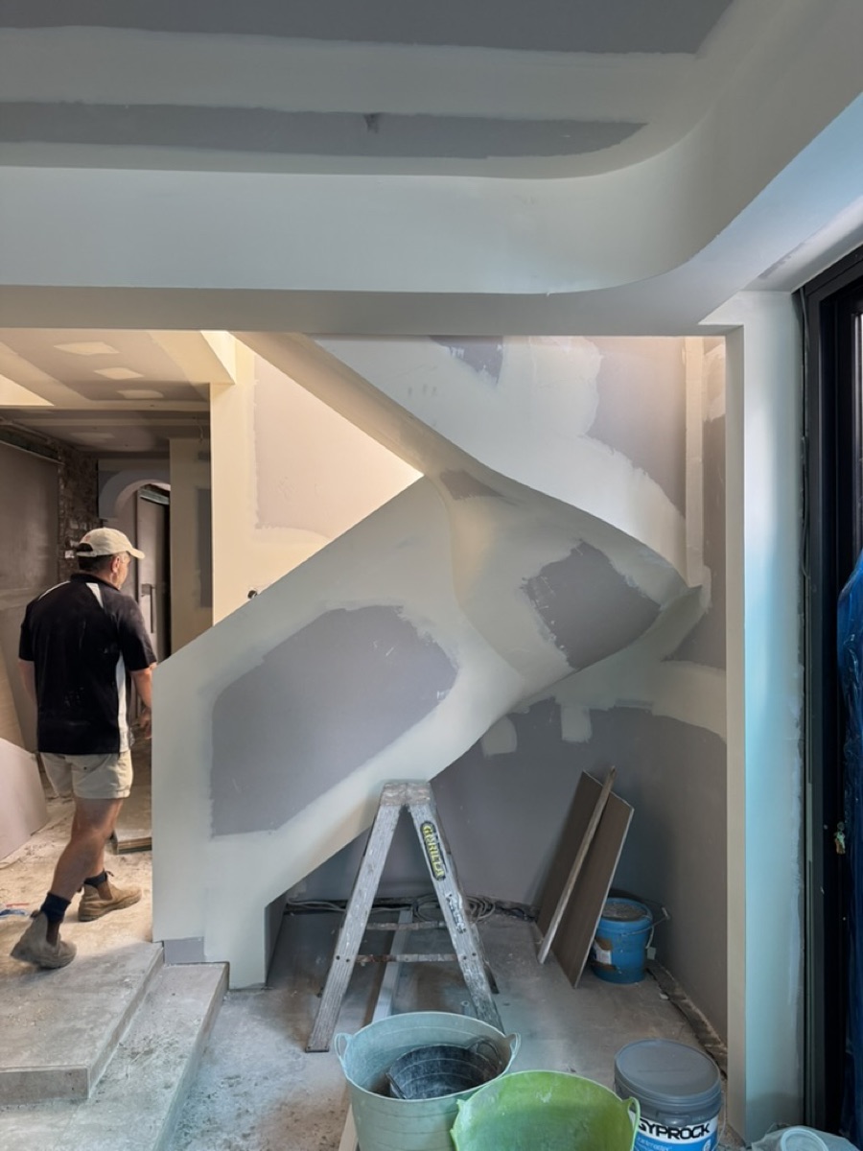
Alexandria Terrace — detail Alexandria Terrace — detail Alexandria Terrace — detail
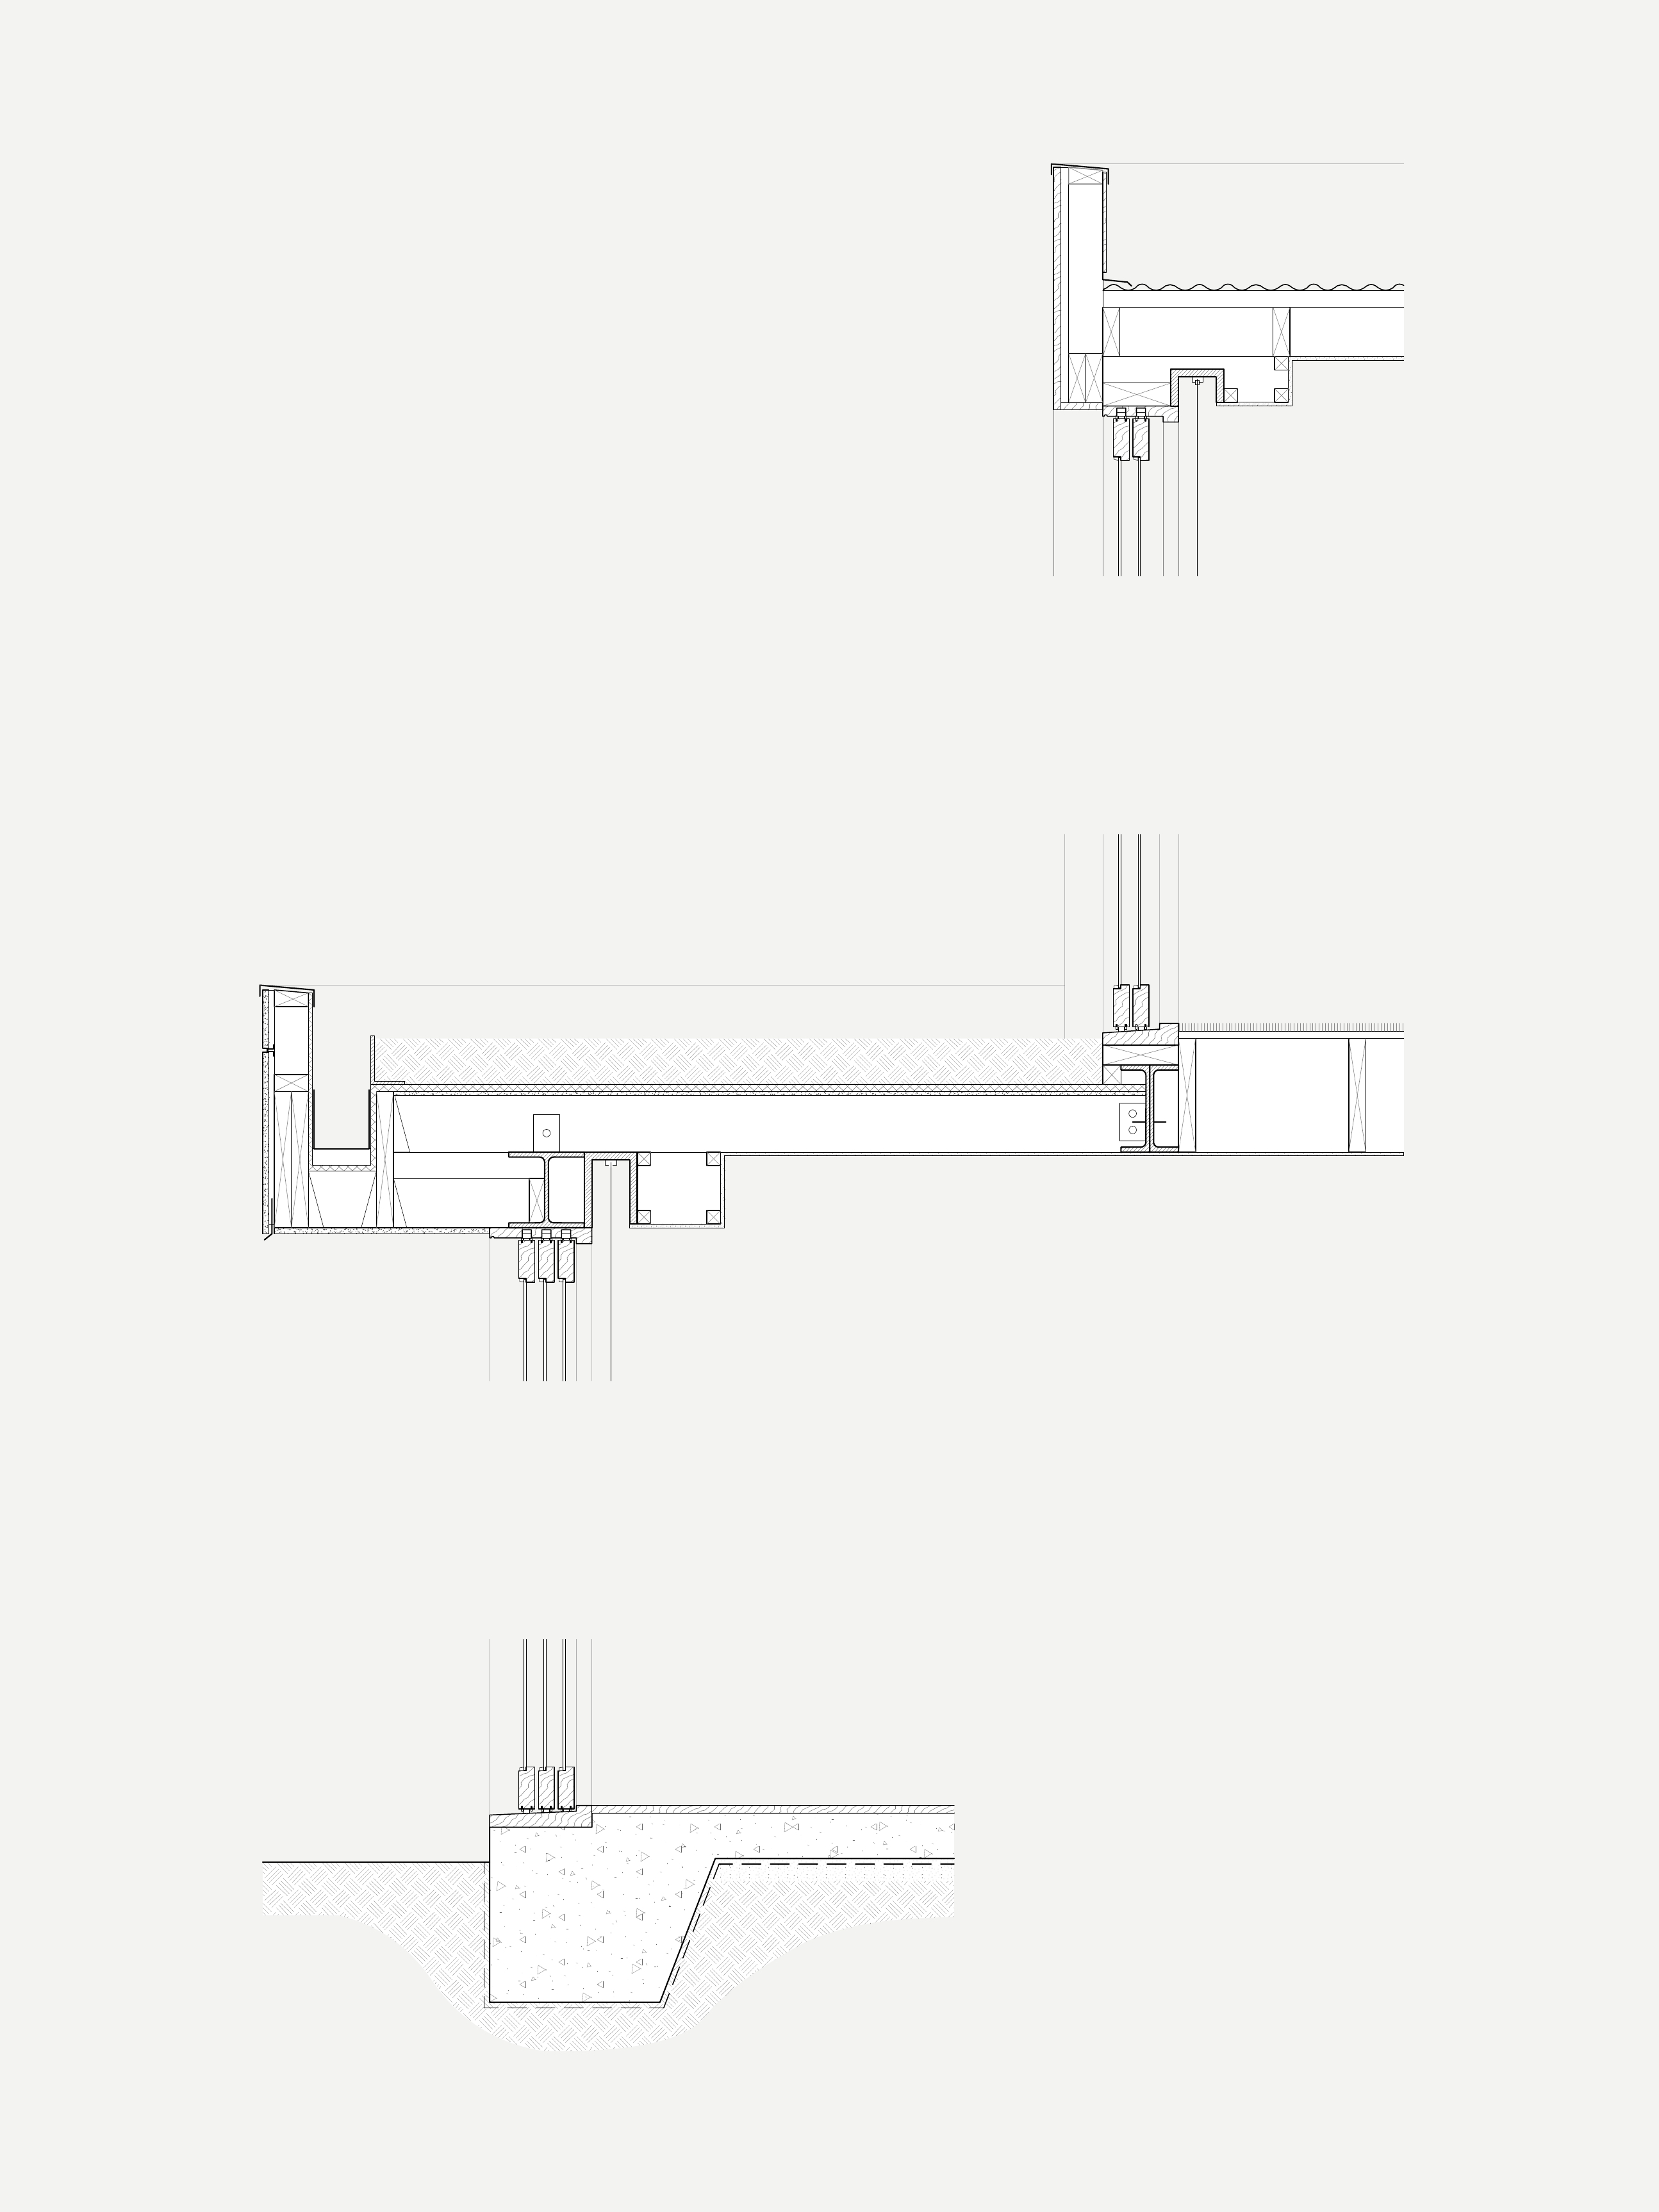
Alexandria Terrace — detail Alexandria Terrace — facade section detail Alexandria Terrace — detail
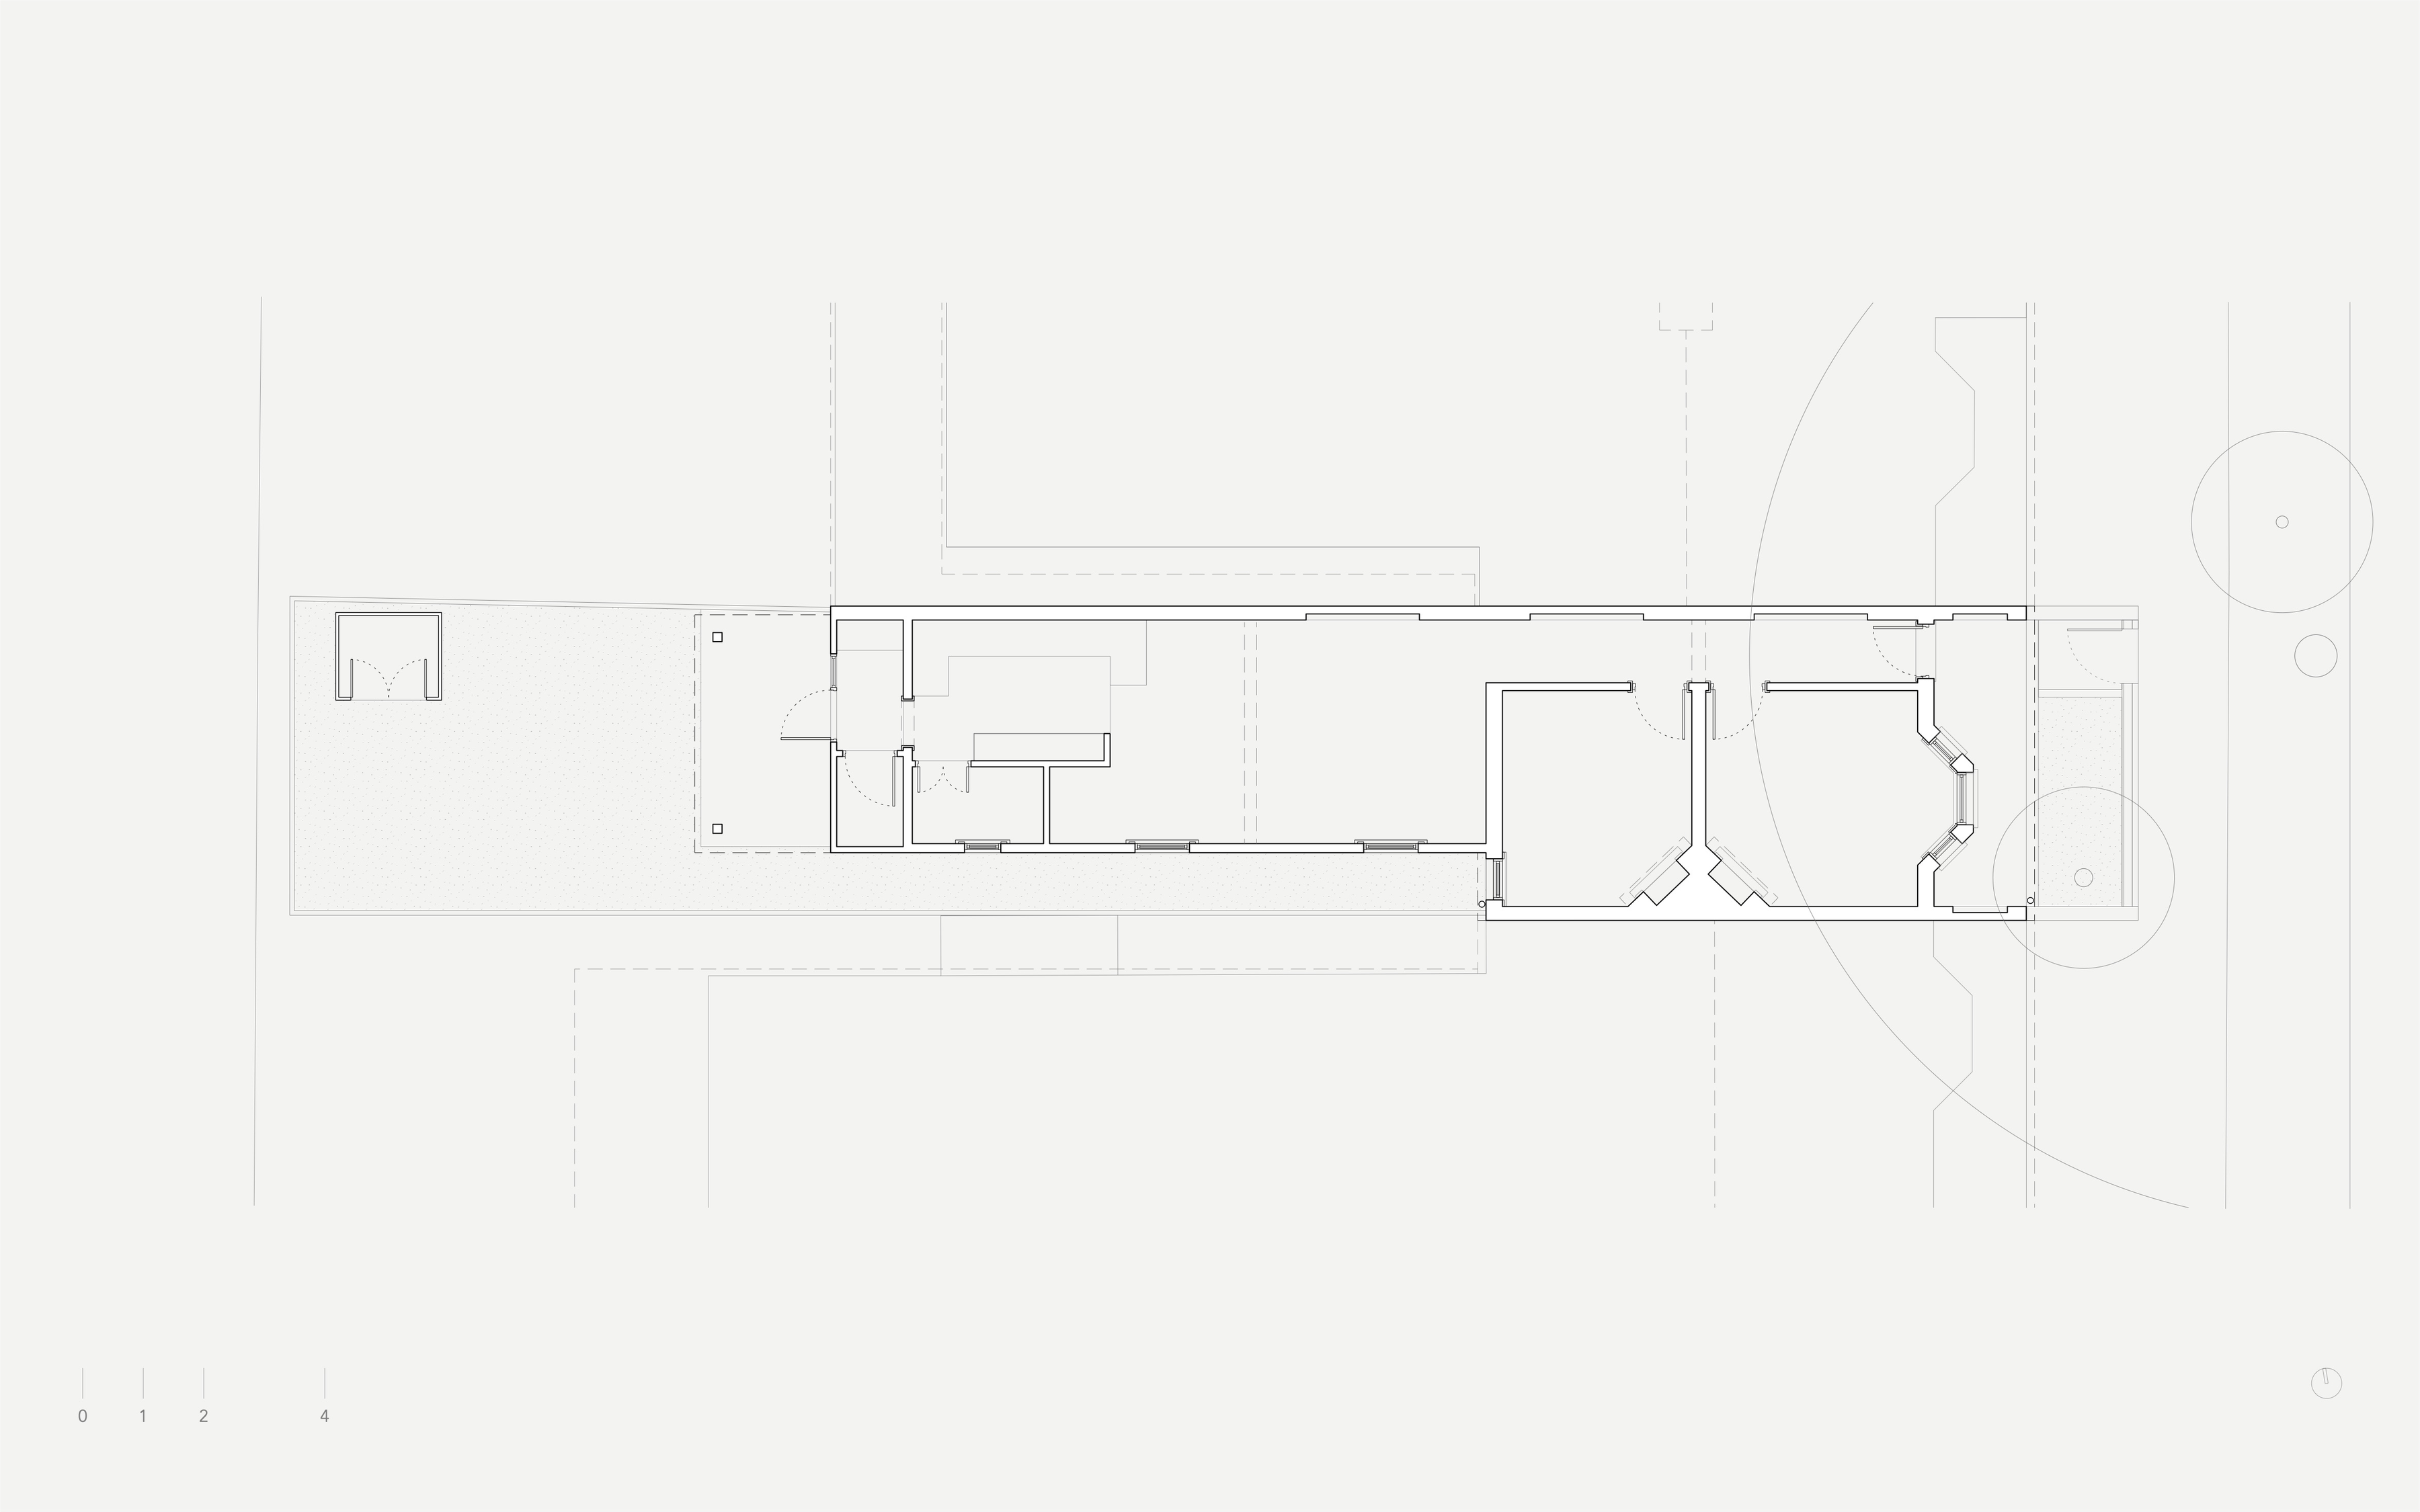
Alexandria Terrace — detail Alexandria Terrace — detail
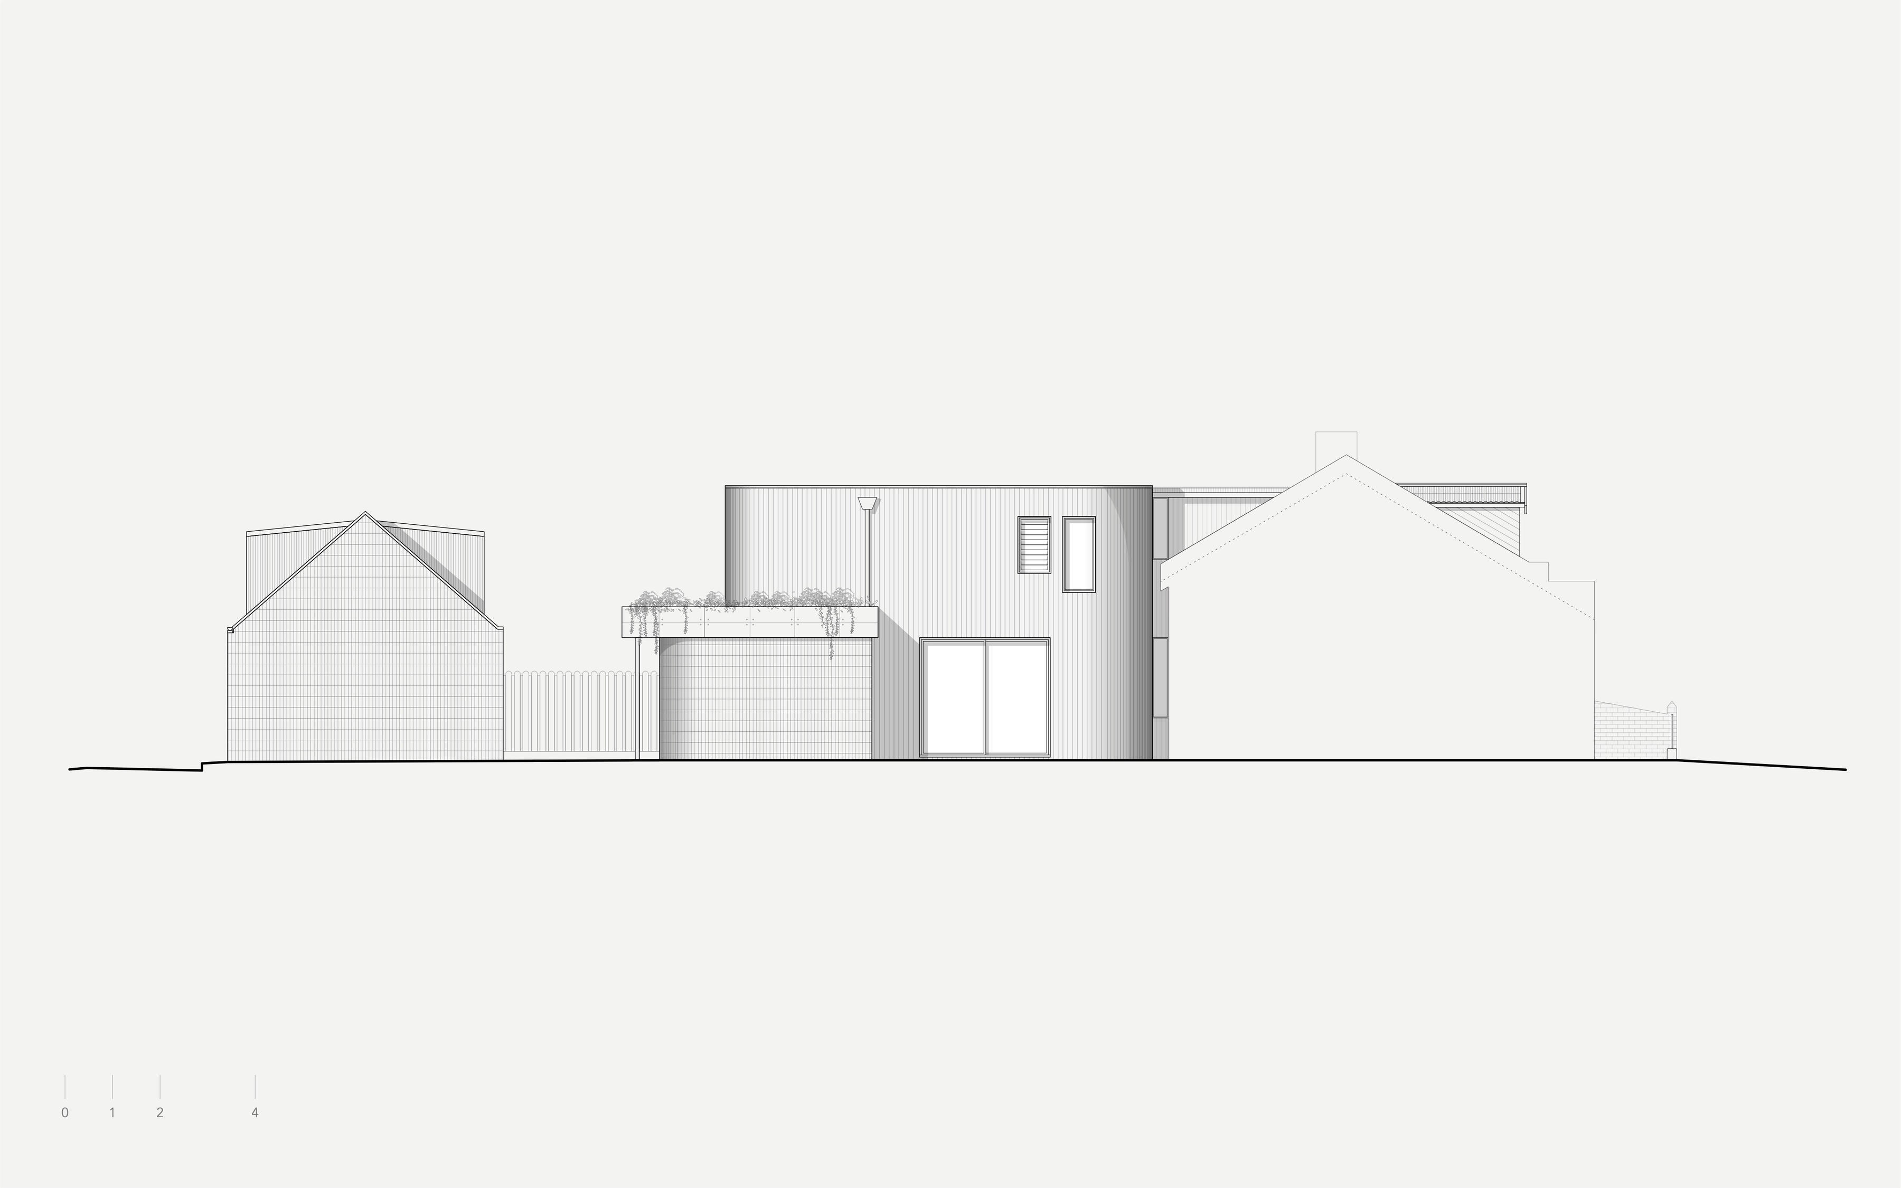
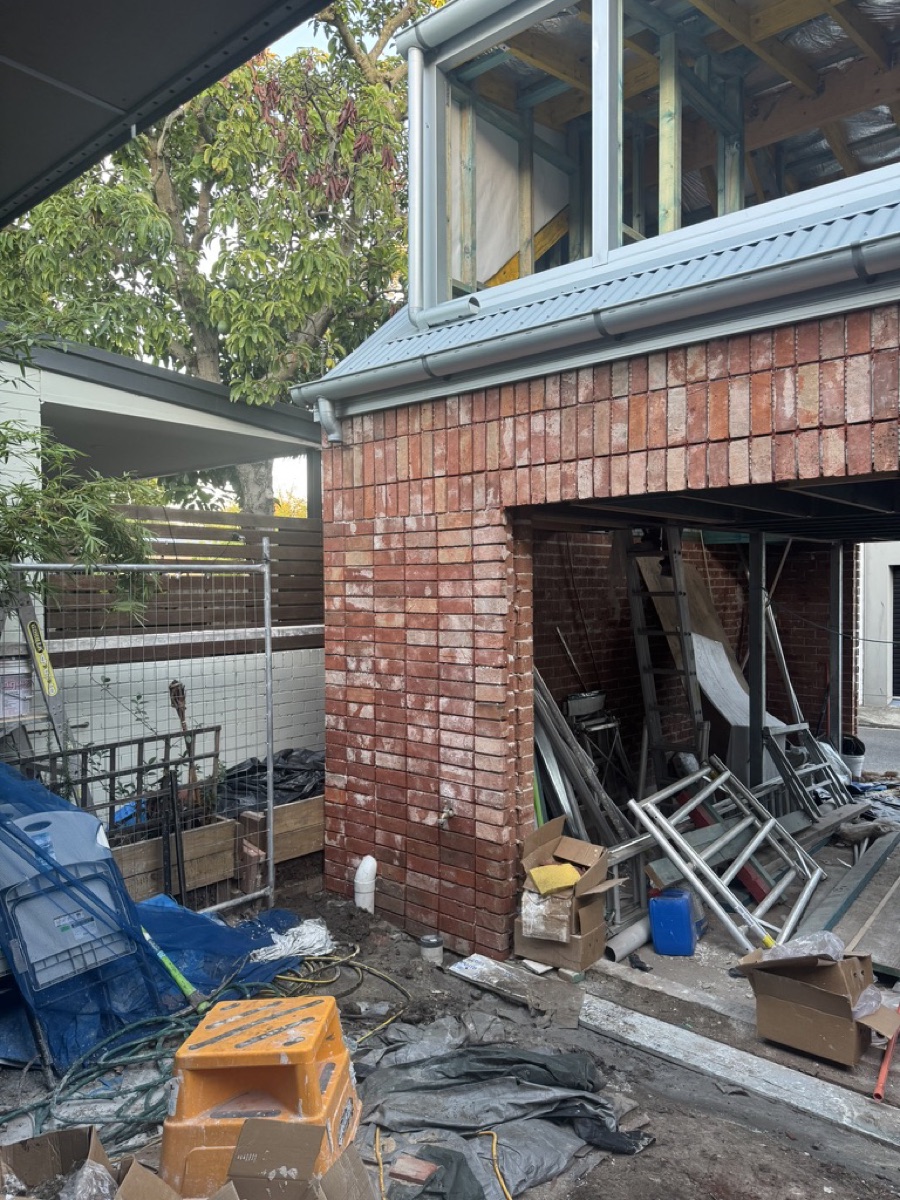
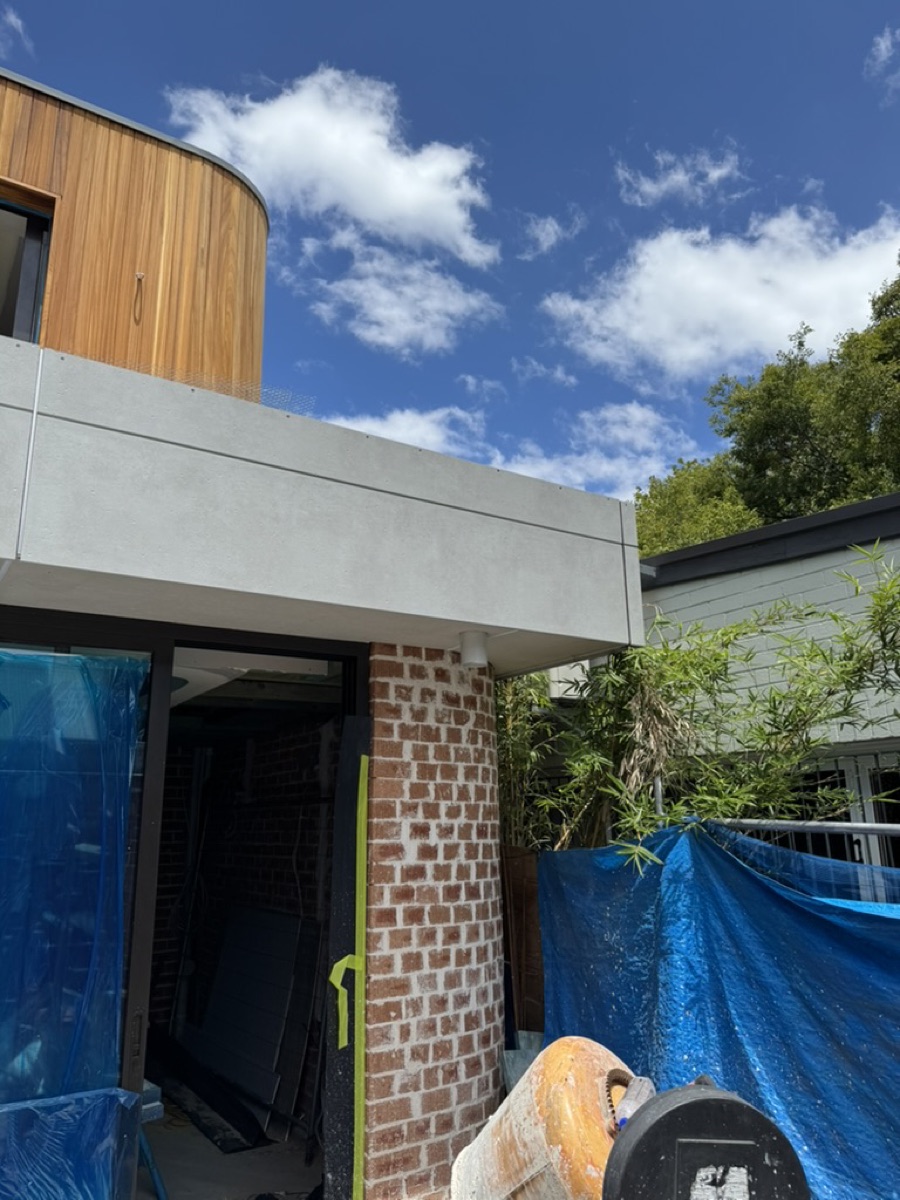
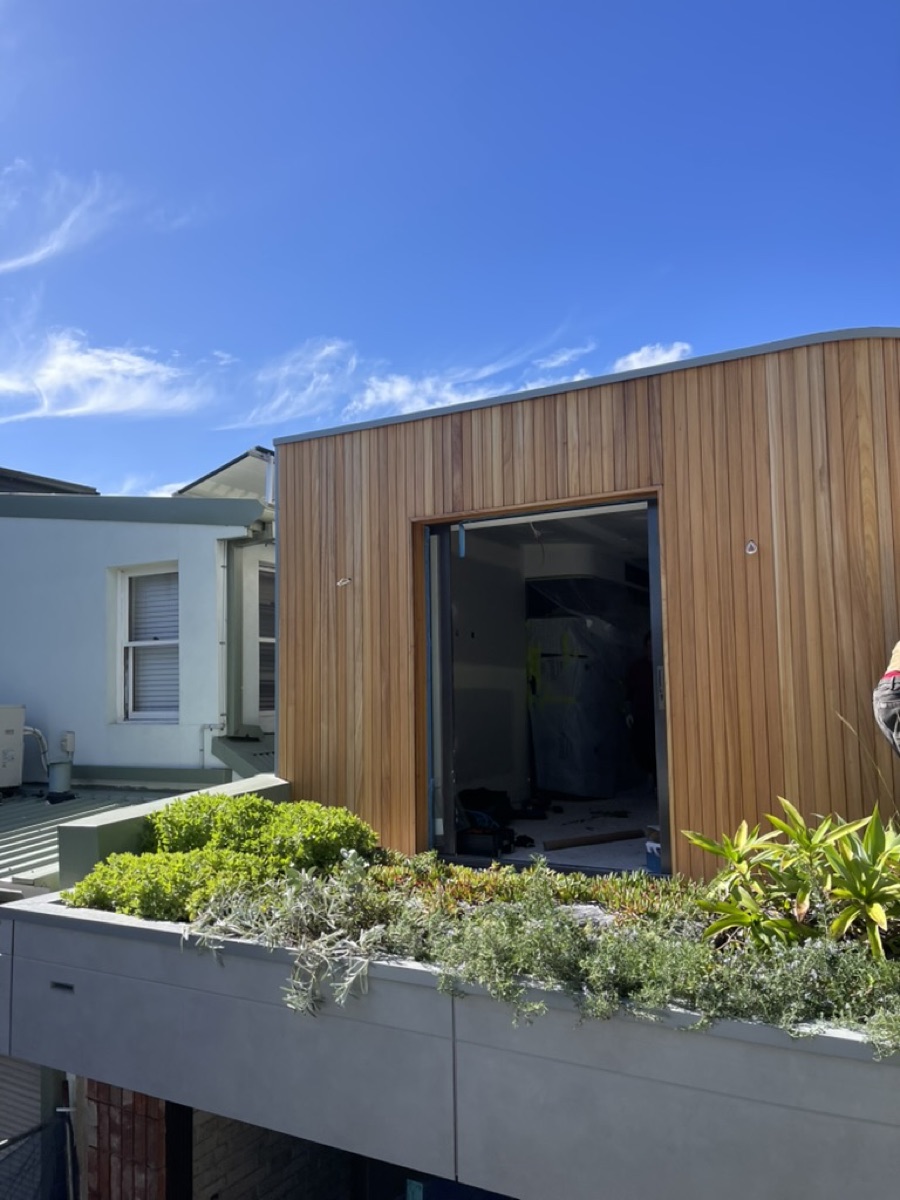
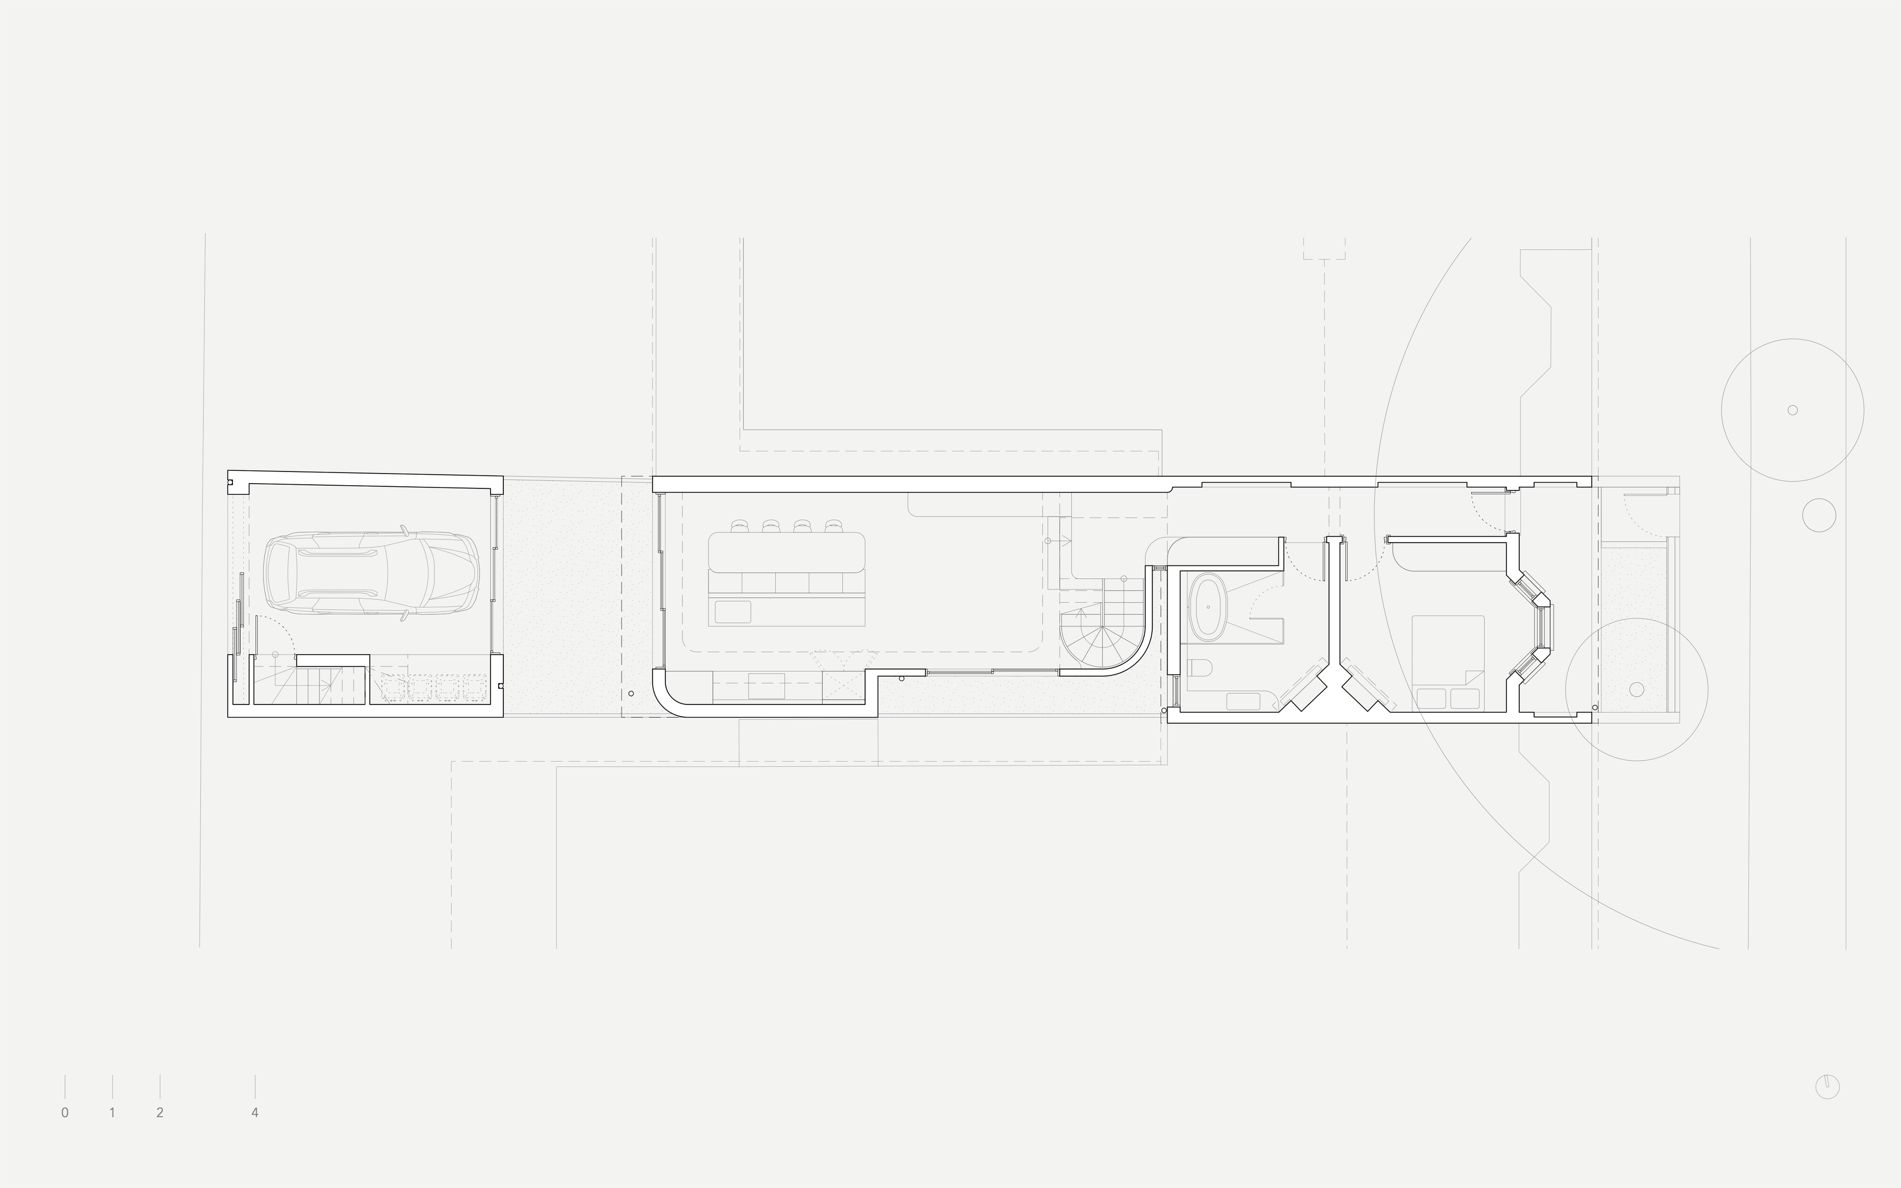
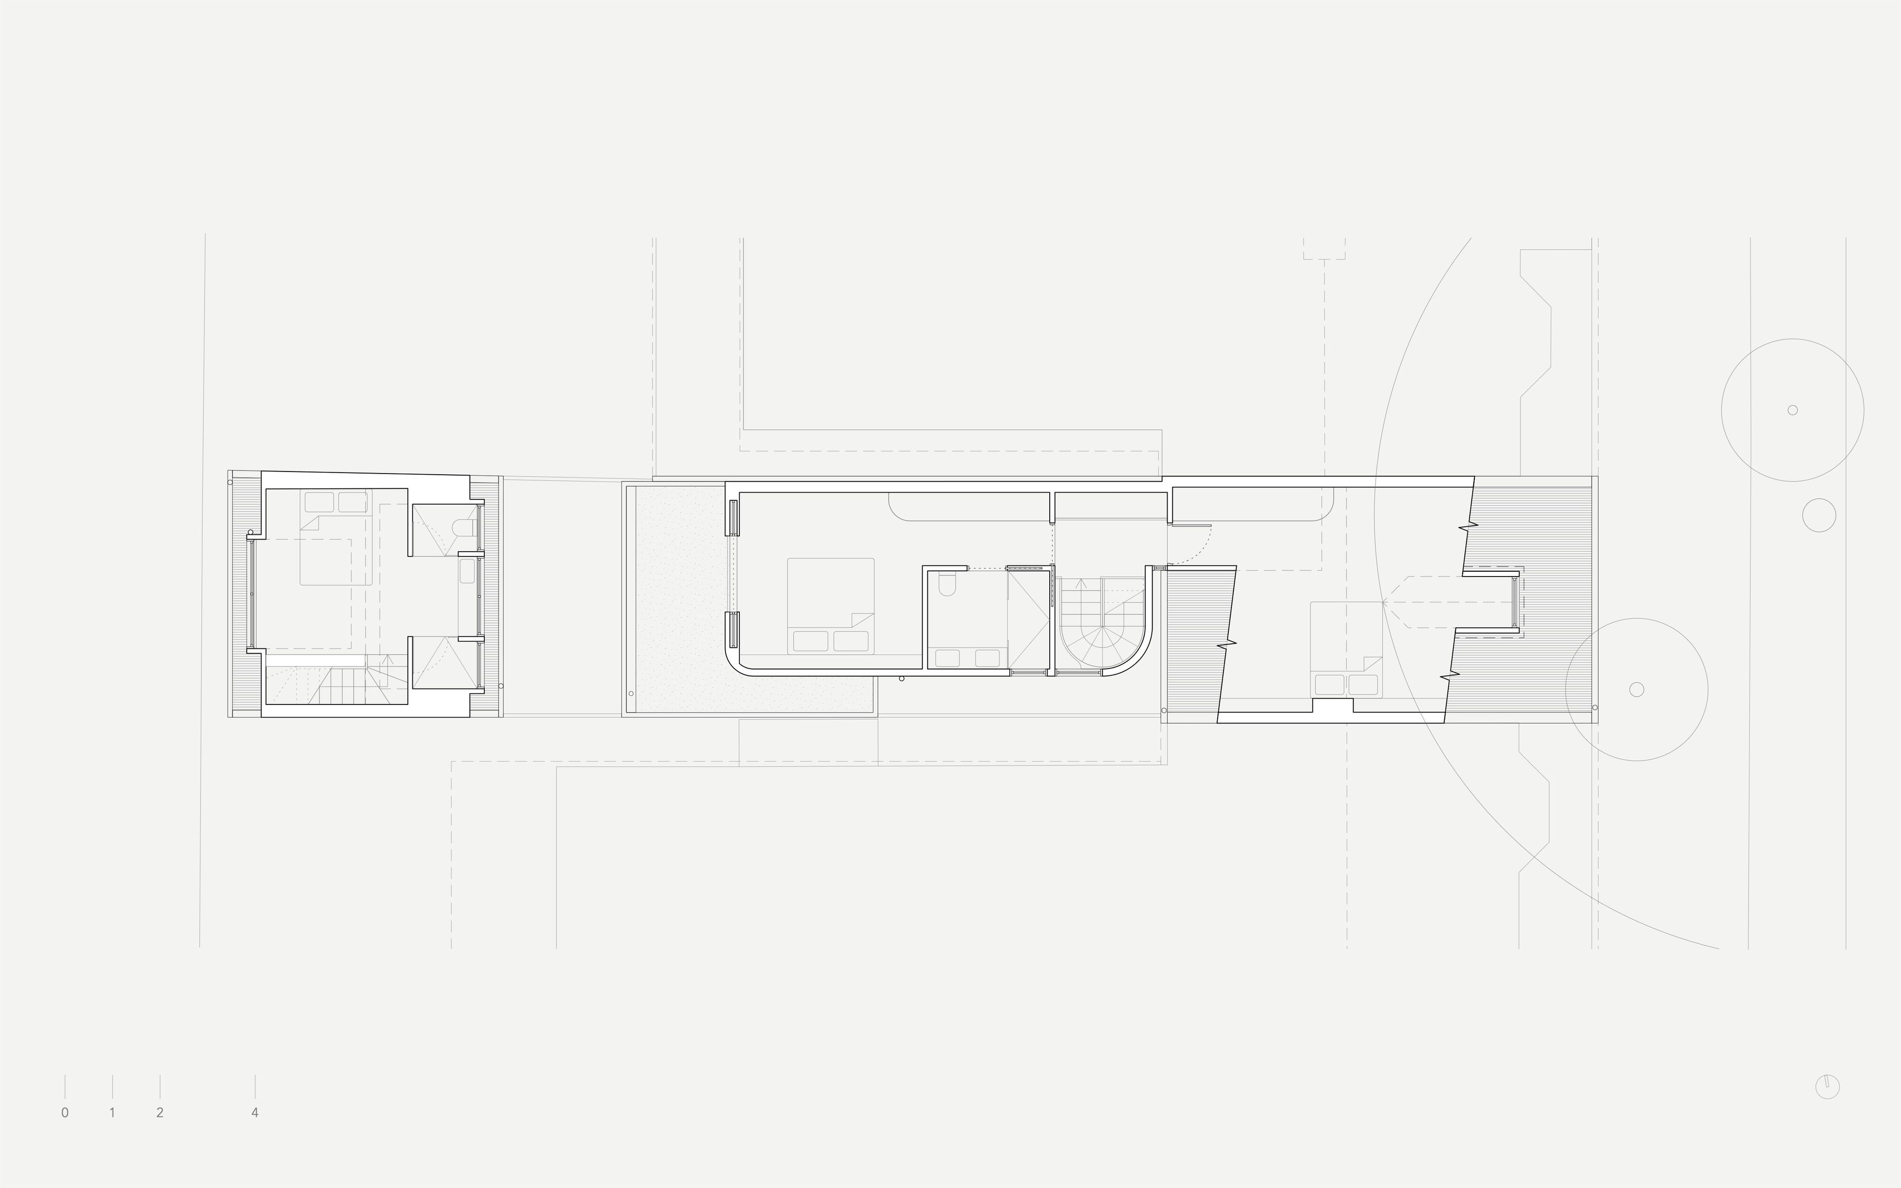
Renovation of inner-city terrace with flexible living and dining spaces for growing family. Led design development within tight building constraints, facilitated competitive tendering process, and administered building contract alongside director. Managed on-site contract administration, progress claims, and client budgets throughout construction.

Key Accomplishments

  • Operated autonomously across client relations and financial forecasting, building confidence through transparent budget management and proactive communication.
  • Coordinated a rigorous competitive tender across fully detailed and specified documentation, evaluating builder proposals and negotiating commercial terms independently.
Type
Alterations and Additions
Role
Project Architect
Location
Alexandria, NSW
Practice
COSO Architecture
Budget
Approx. $1,300,000
Timeline
Sep 2022 — Jul 2026

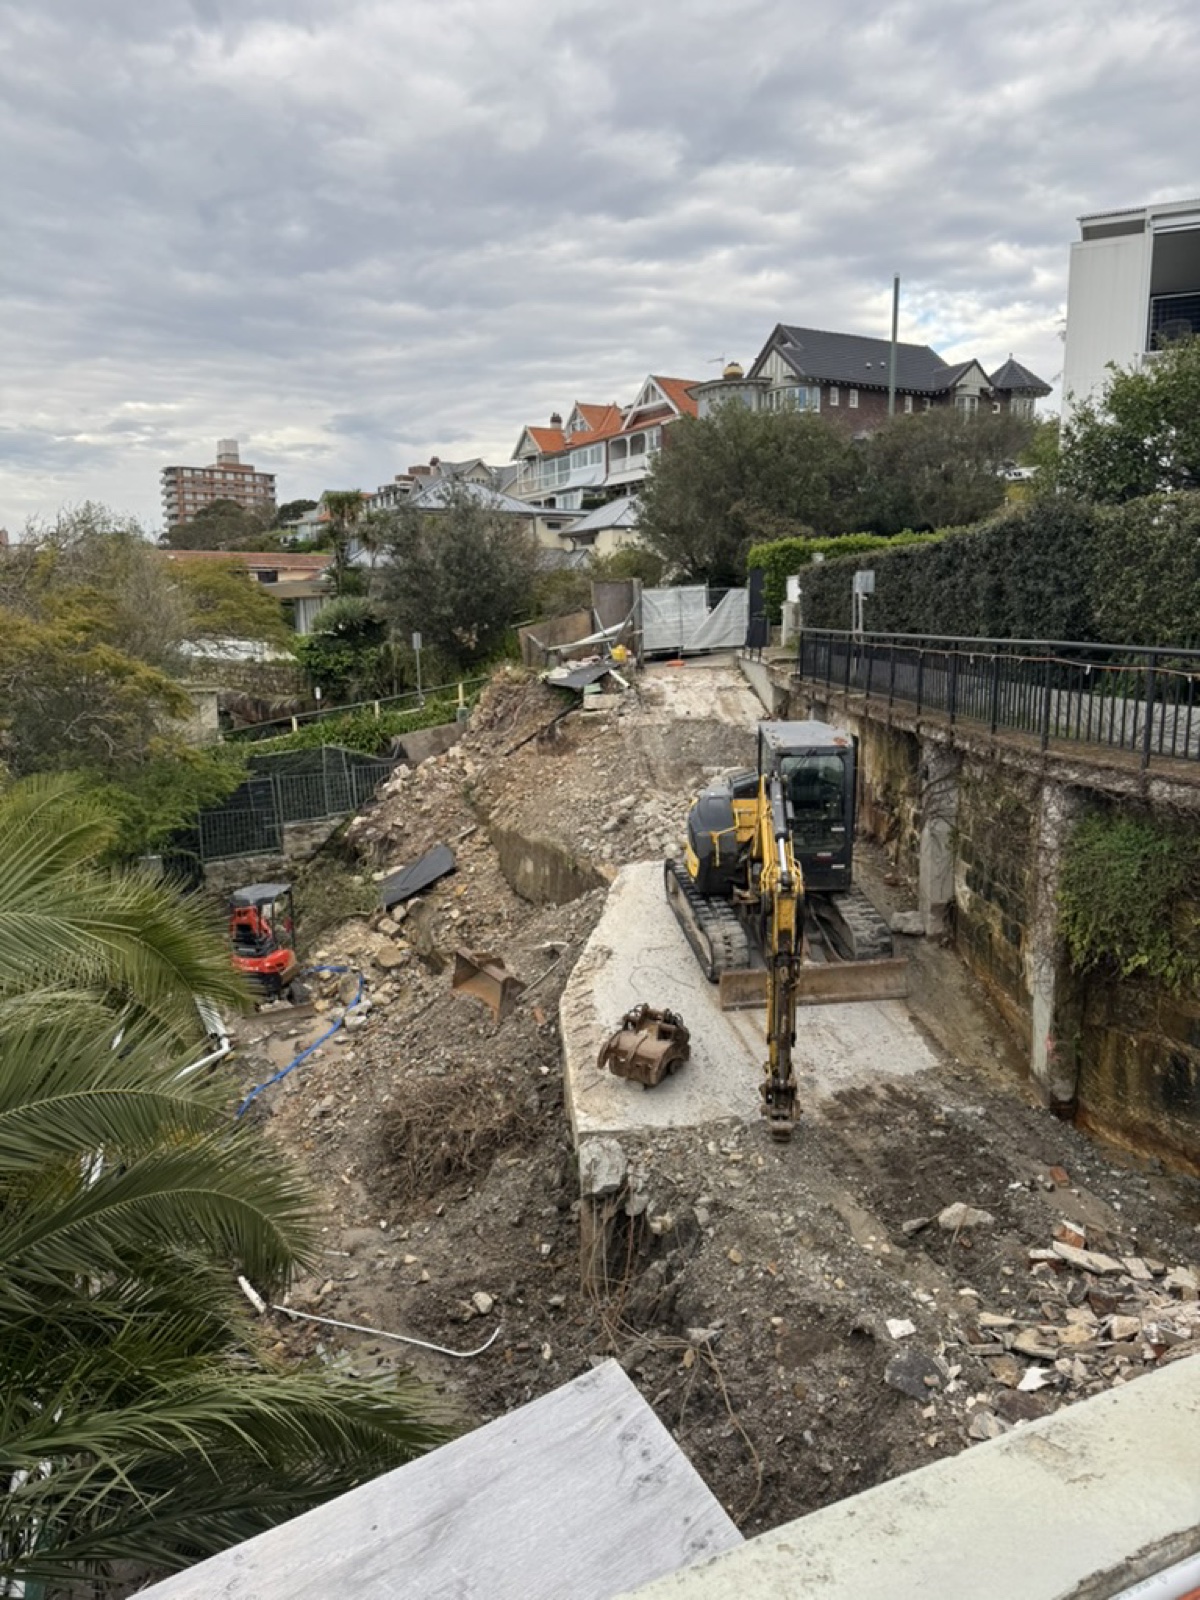
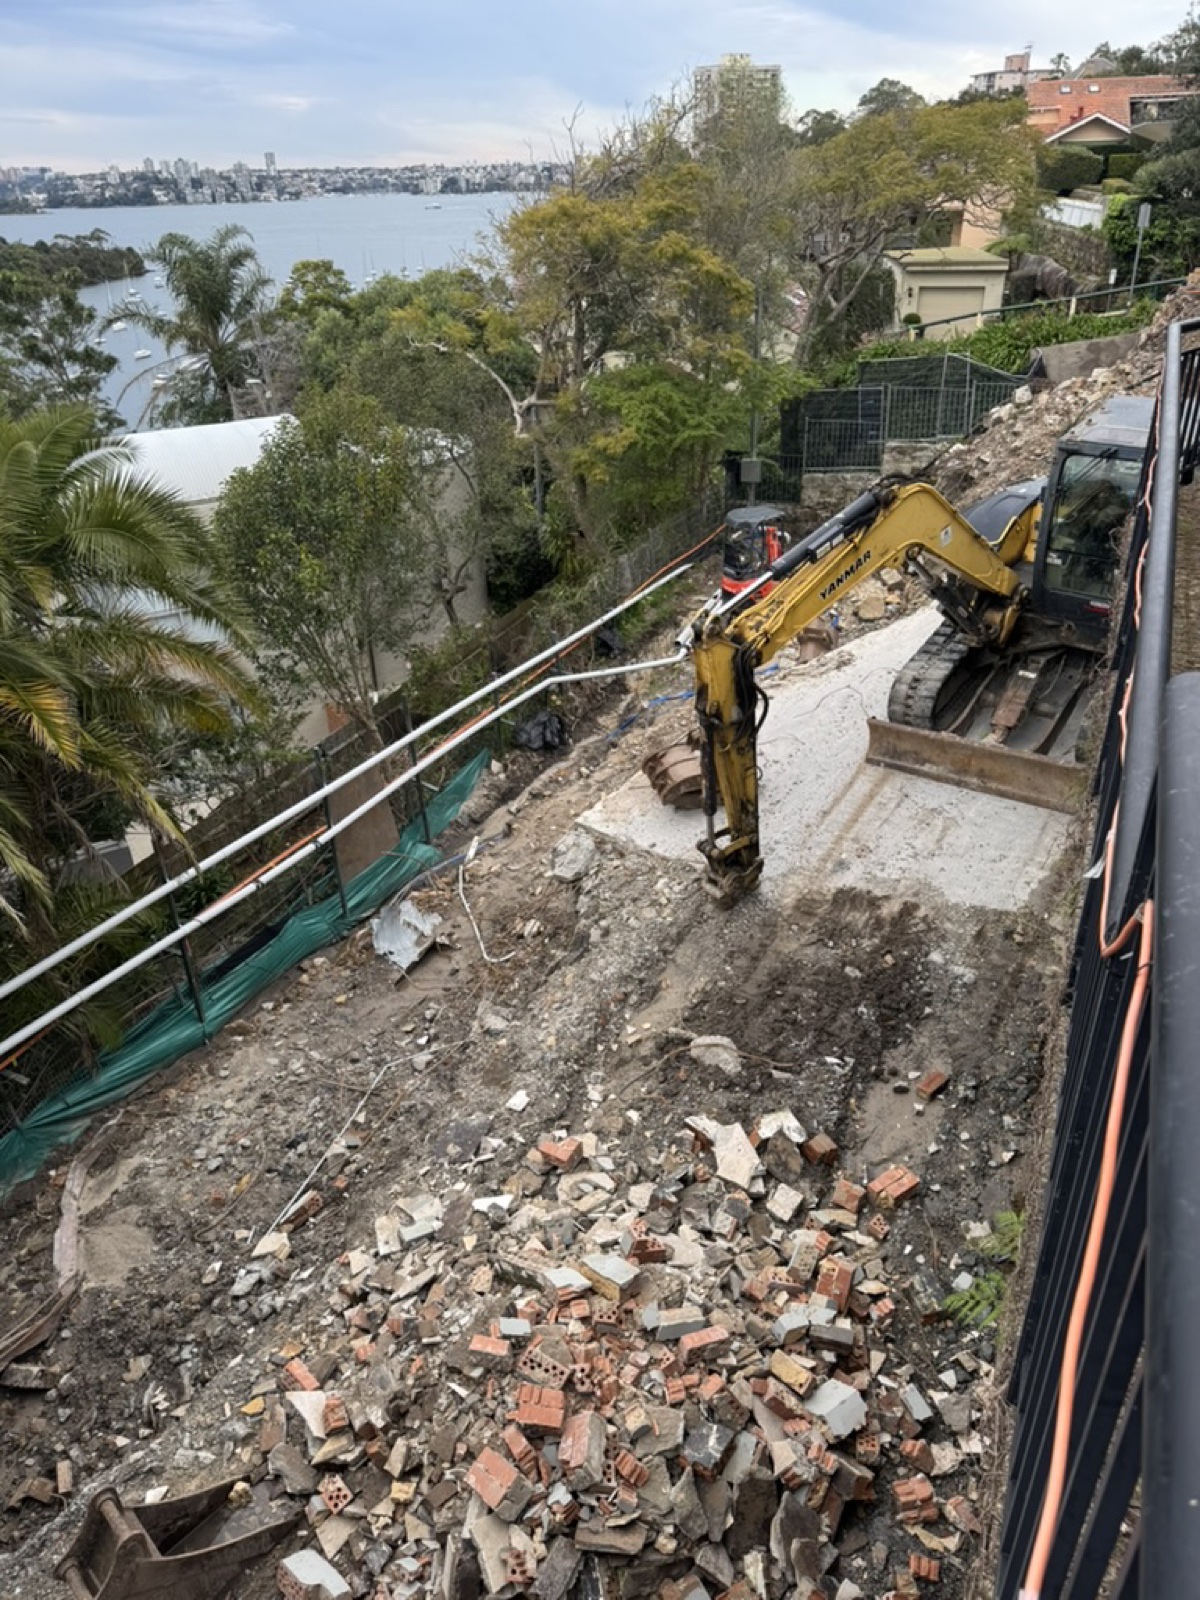
Mosman House

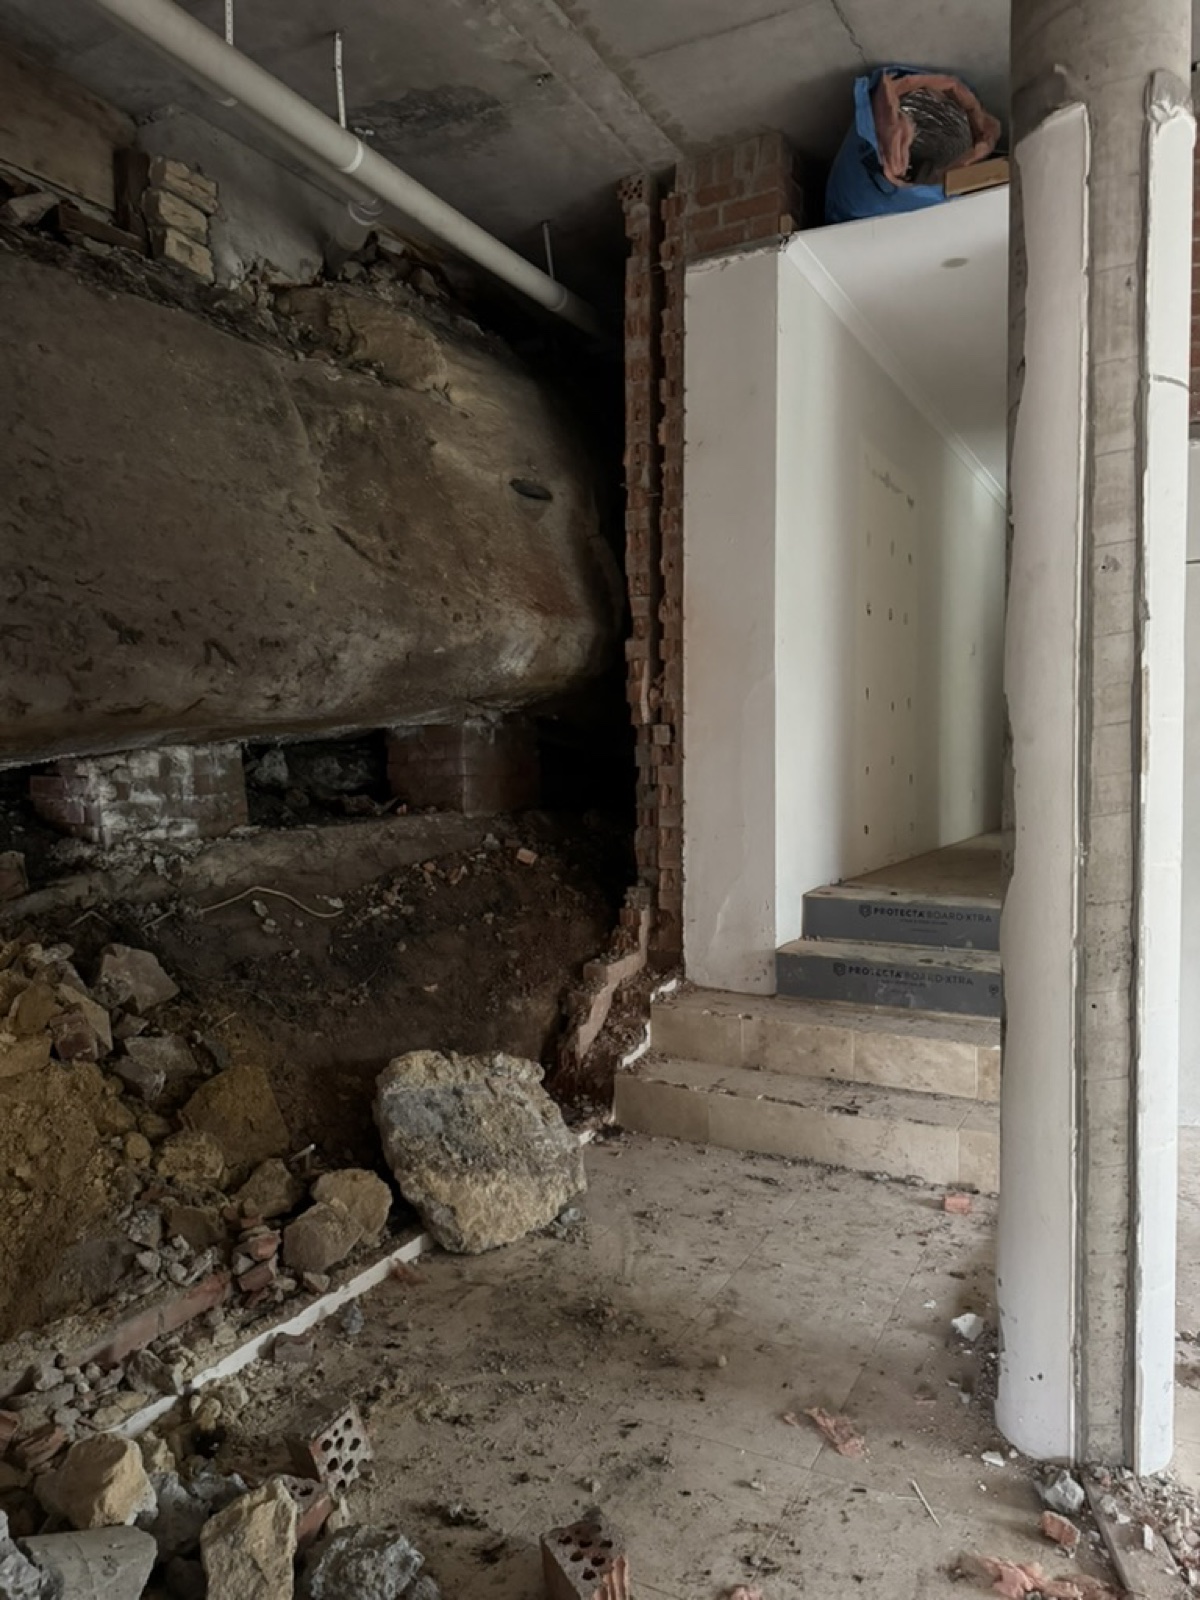
Mosman House Mosman House Mosman House Mosman House Mosman House Mosman House Mosman House Mosman House Mosman House Mosman House Mosman House Mosman House
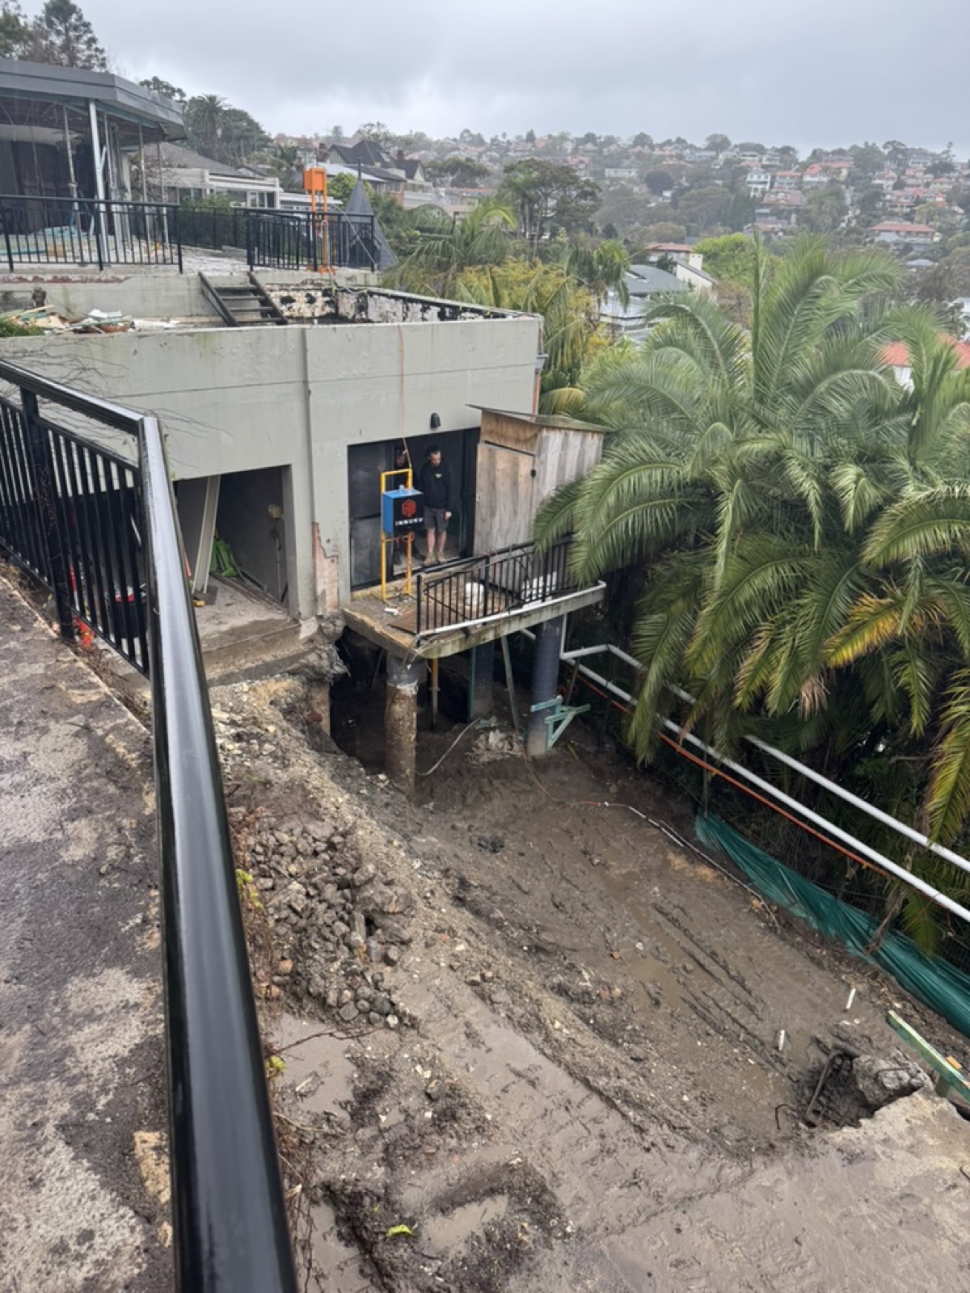
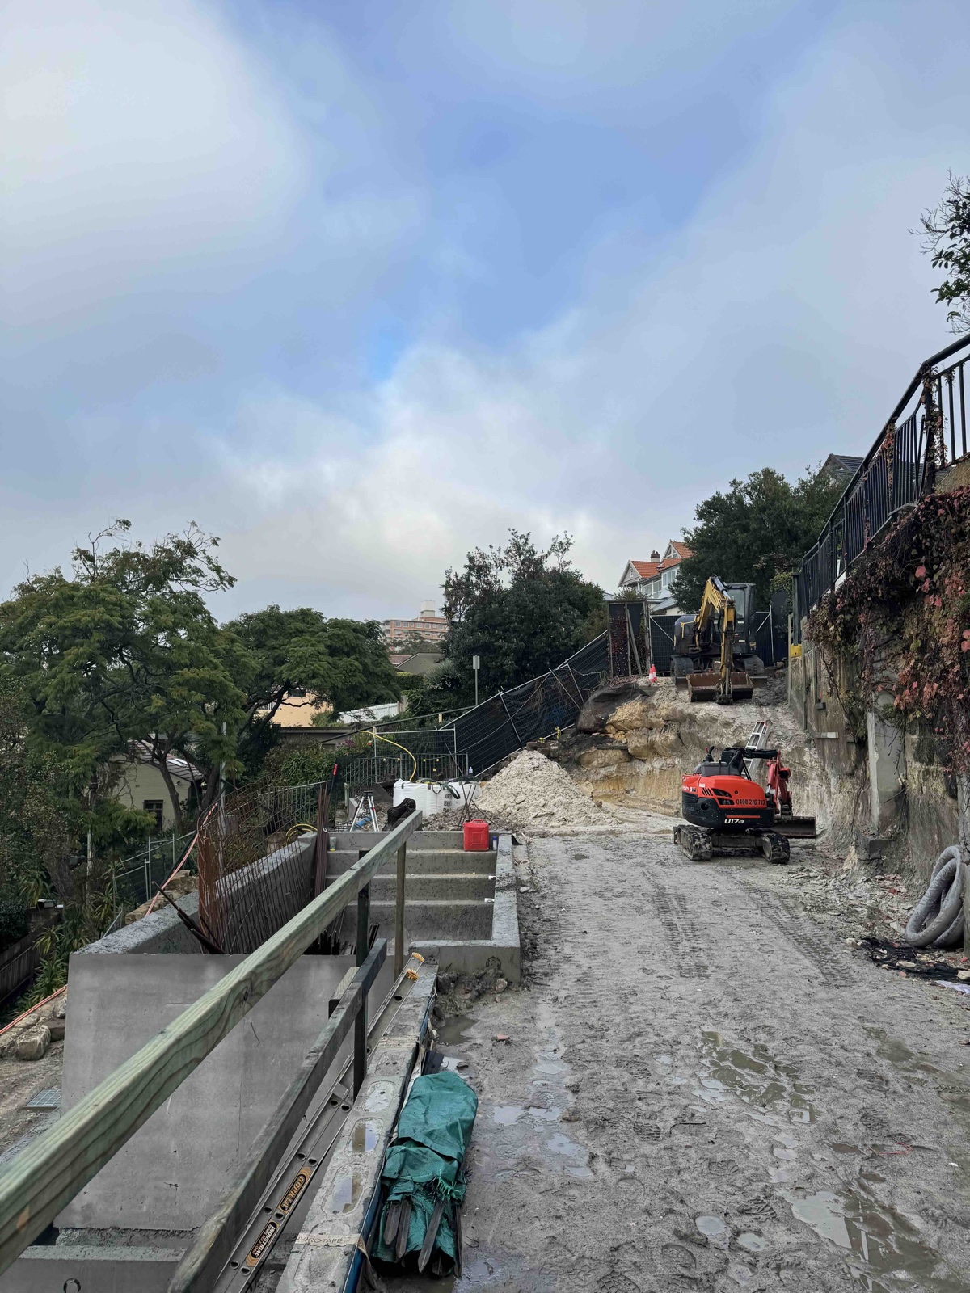
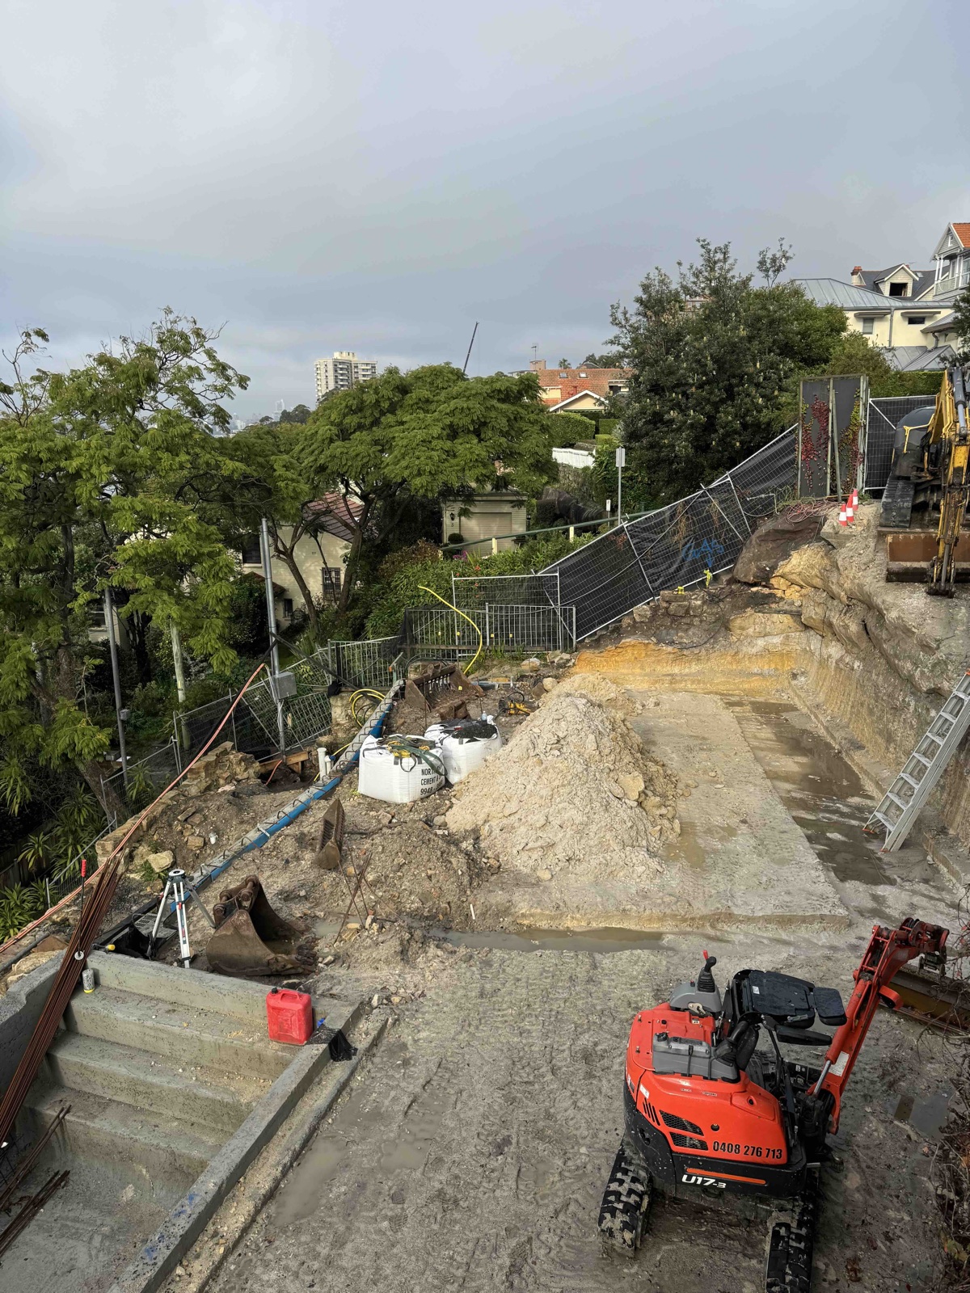
Comprehensive alterations and additions to multi-storey residential dwelling with evolving brief requirements under cost-plus contract. Led on-site project management for overseas clients, navigating constantly evolving scope and latent site conditions. Managed contract administration and progress claims with builder conducting fortnightly site meetings.

Key Accomplishments

  • Navigated the complexities of cost-plus delivery, documenting design evolution in real-time while maintaining technical rigor as brief requirements shifted.
  • Cultivated direct relationships with principal certifier on compliance pathways, serving as bridge between design intent and regulatory approval.
  • Took ownership of detailed specification and procurement of fixtures, fittings, and finishes, ensuring client preferences were realised across all project elements despite geographic distance.
Type
Alterations and Additions
Role
Project Architect
Location
Mosman, NSW
Practice
COSO Architecture
Budget
Approx. $3,500,000
Timeline
Jun 2024 — Ongoing

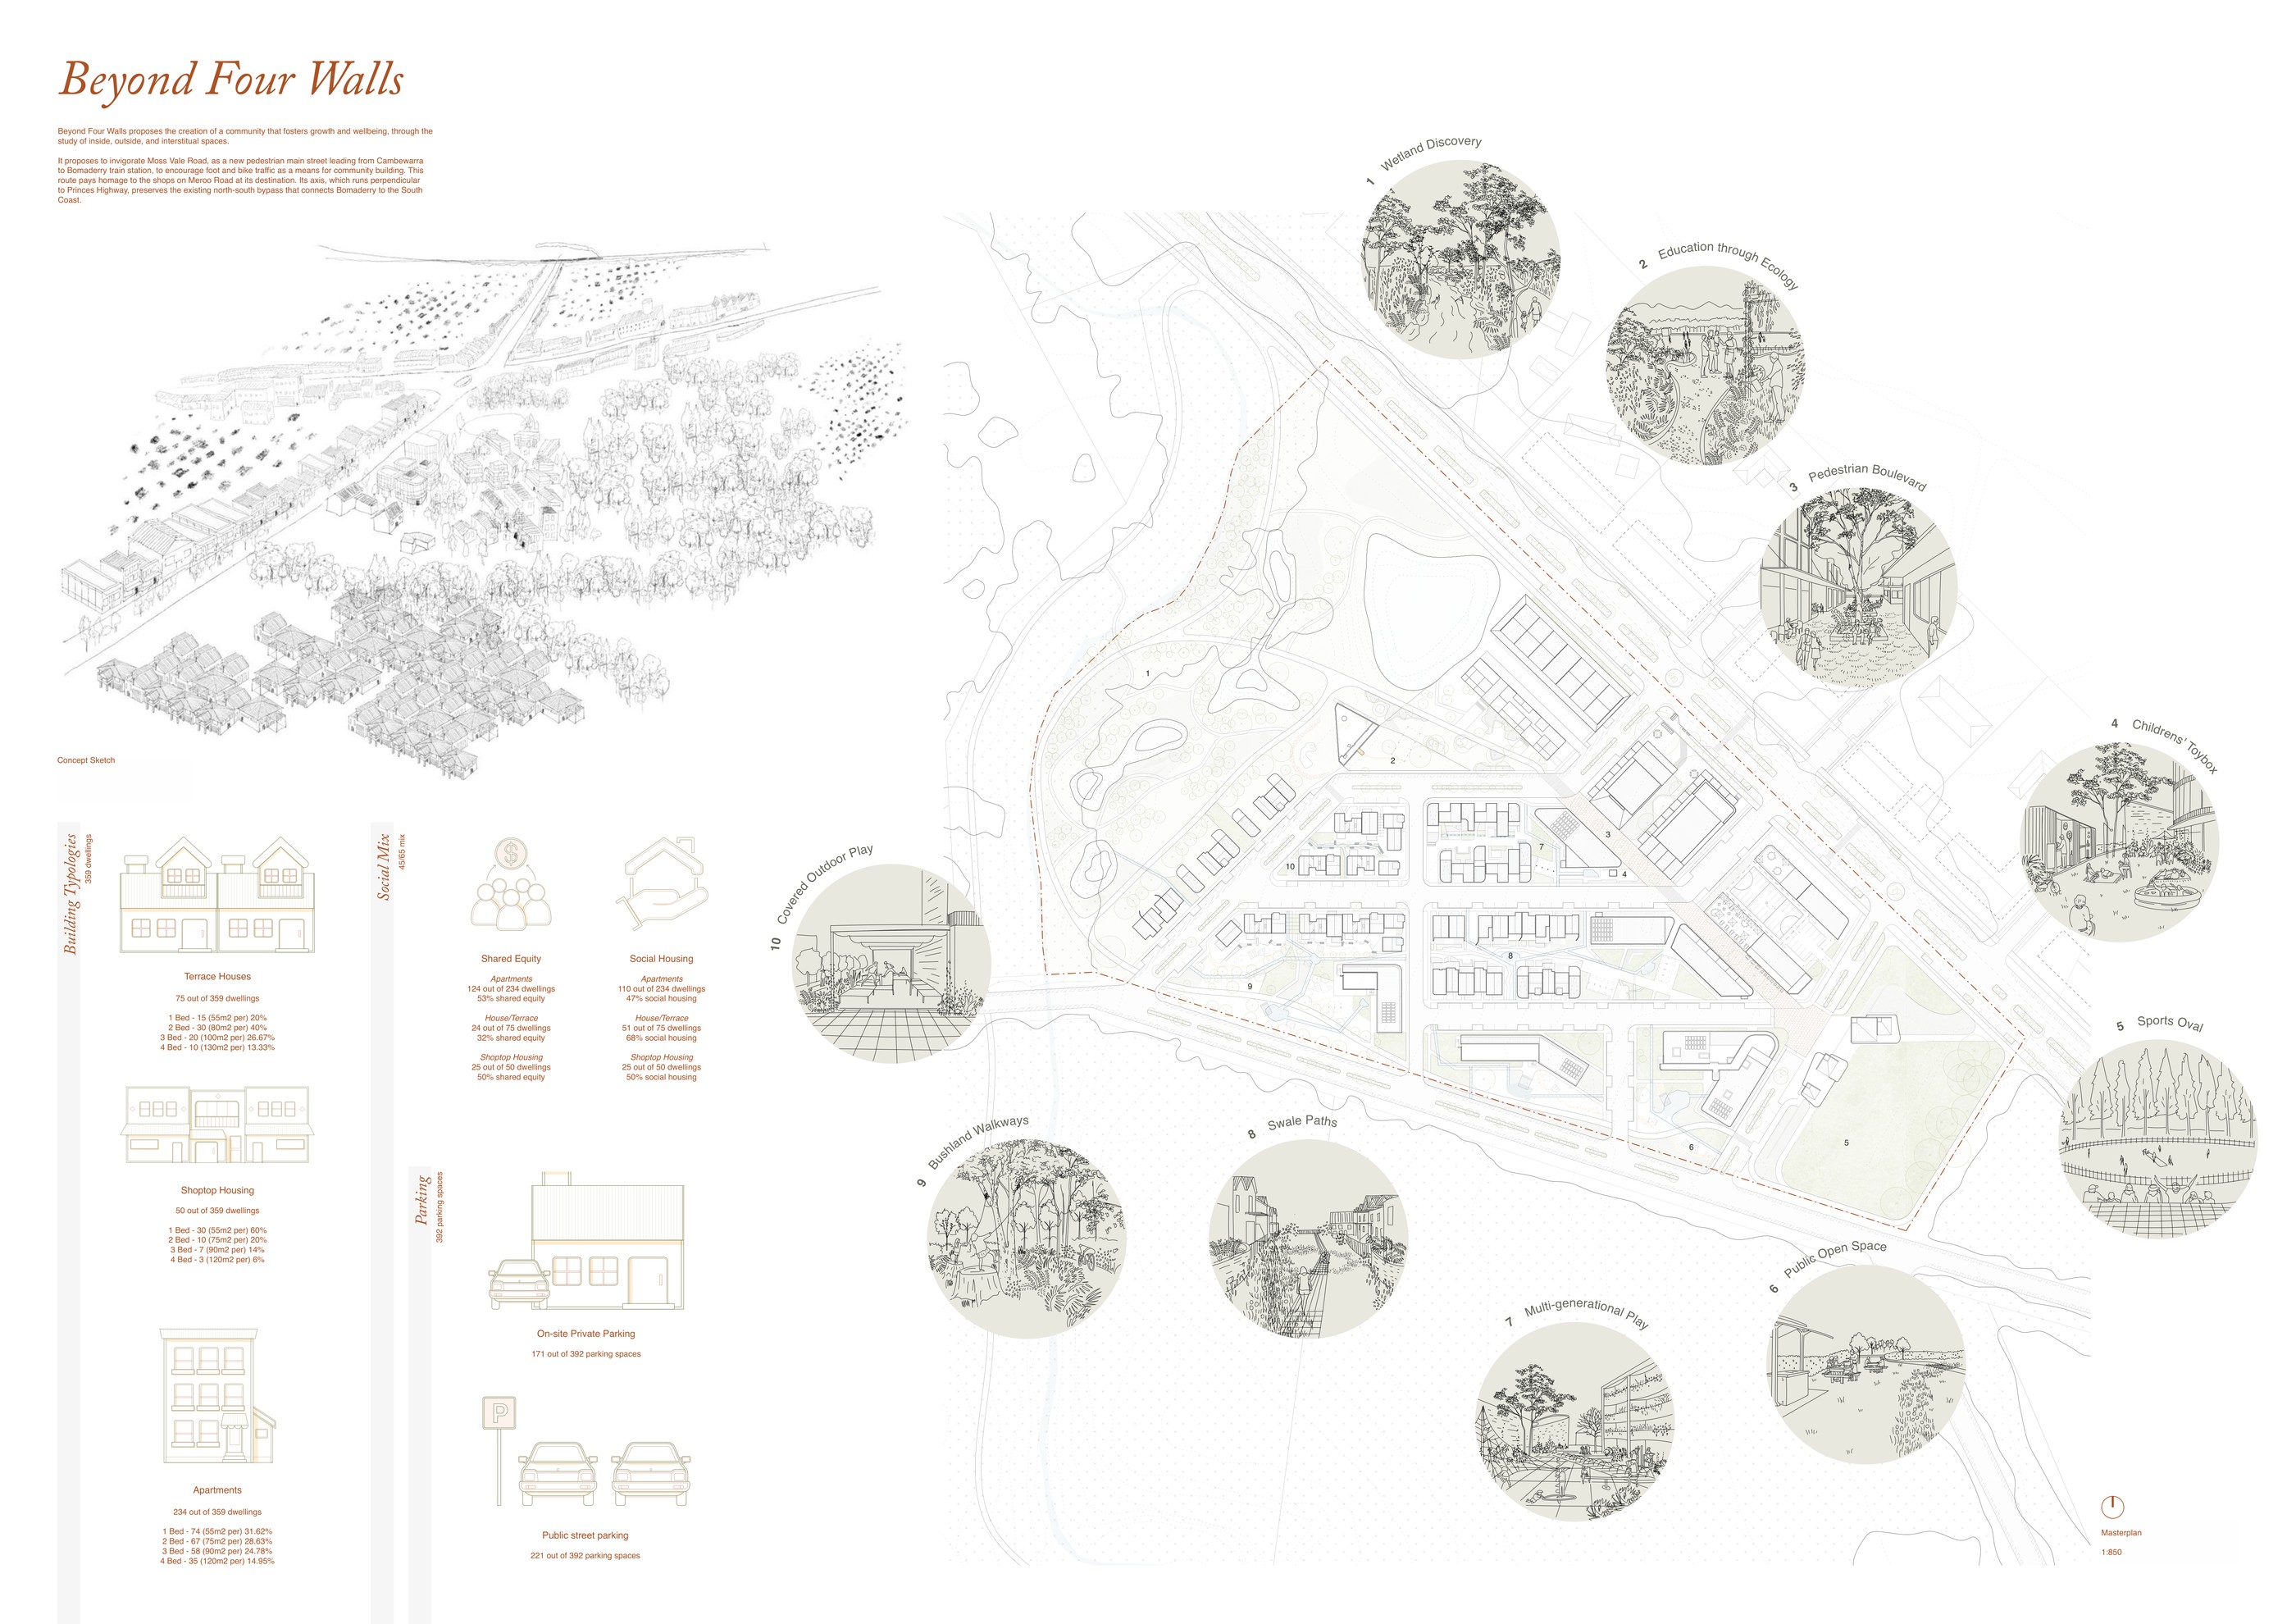
Beyond Four Walls

Beyond Four Walls — masterplan
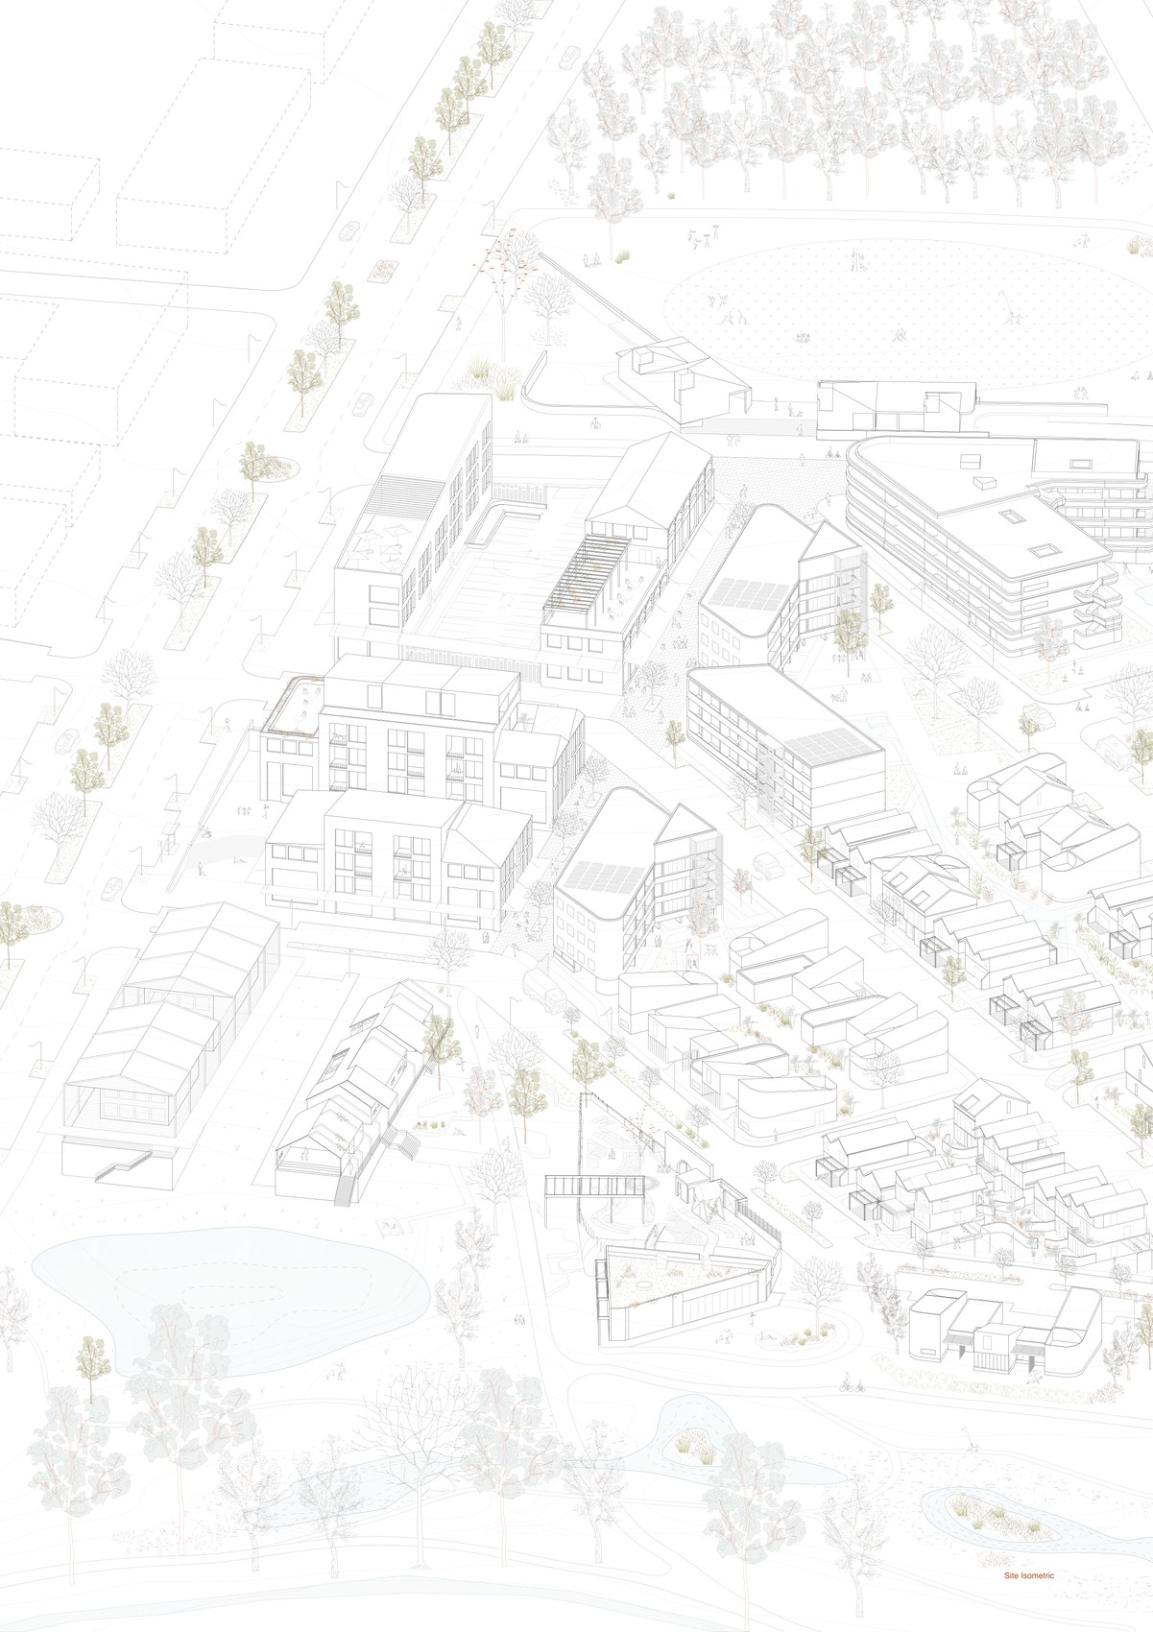
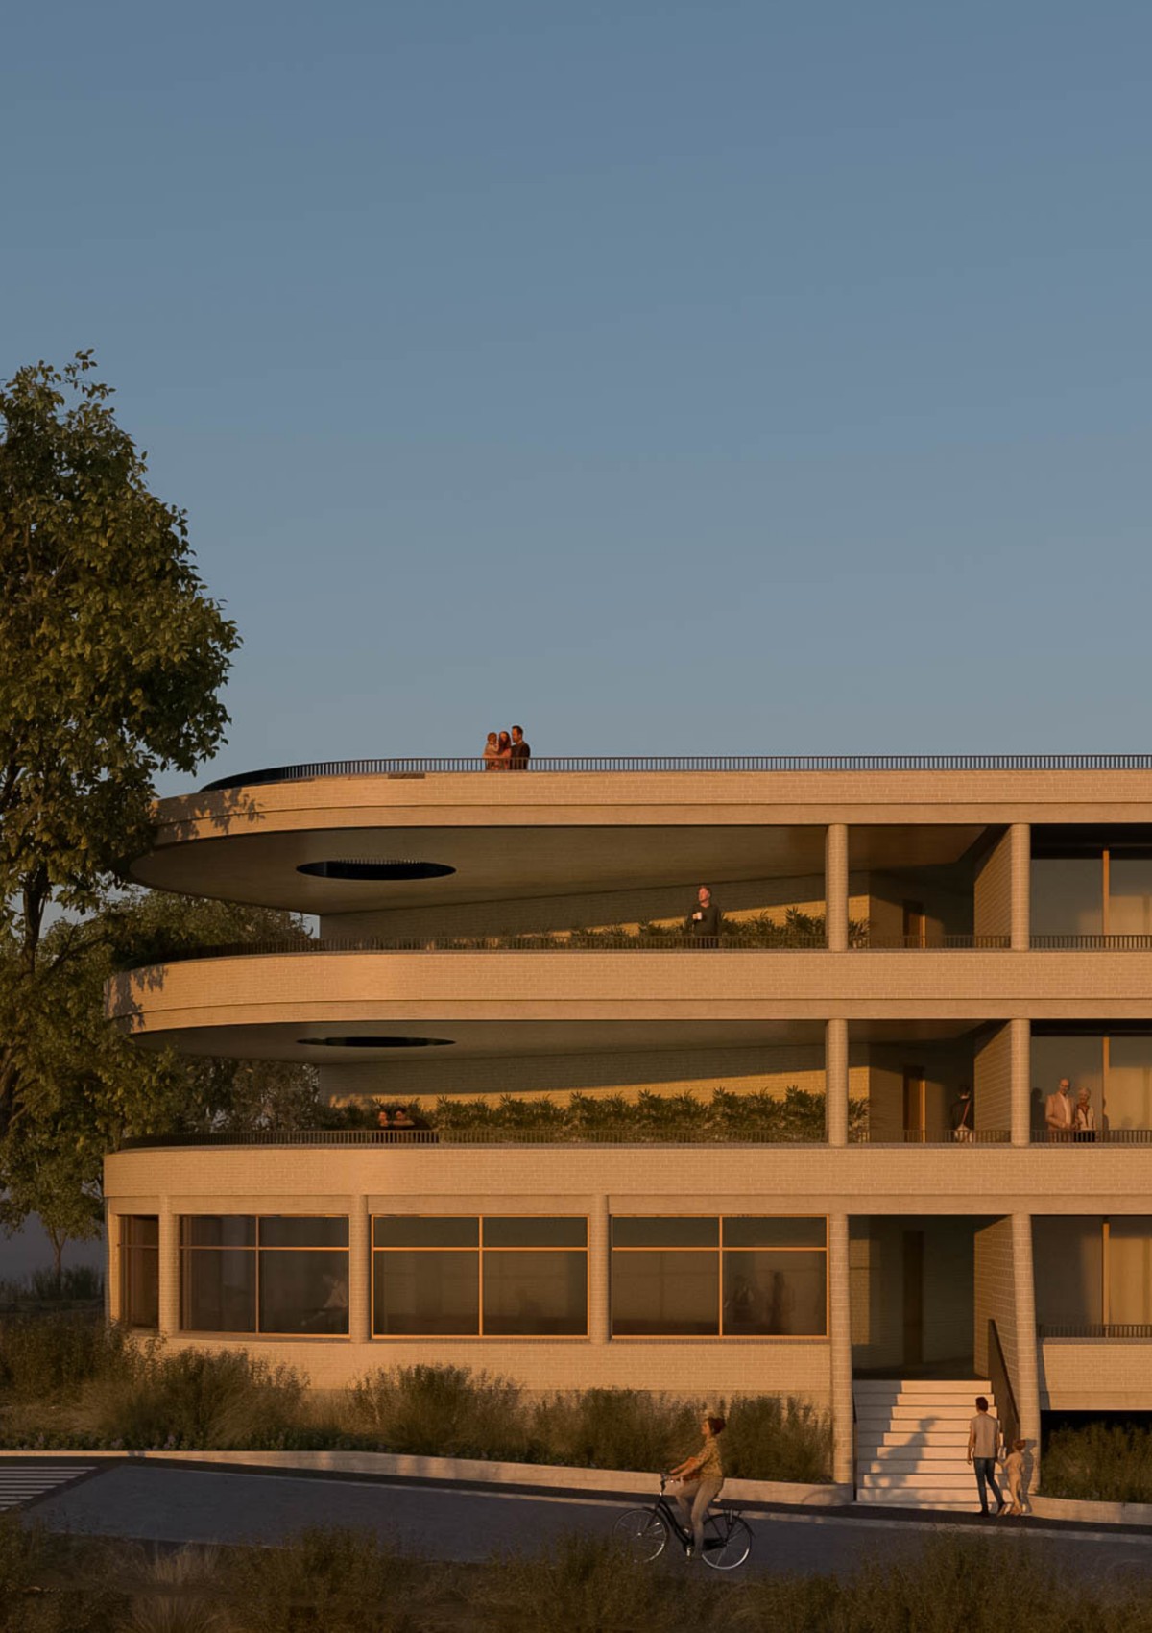
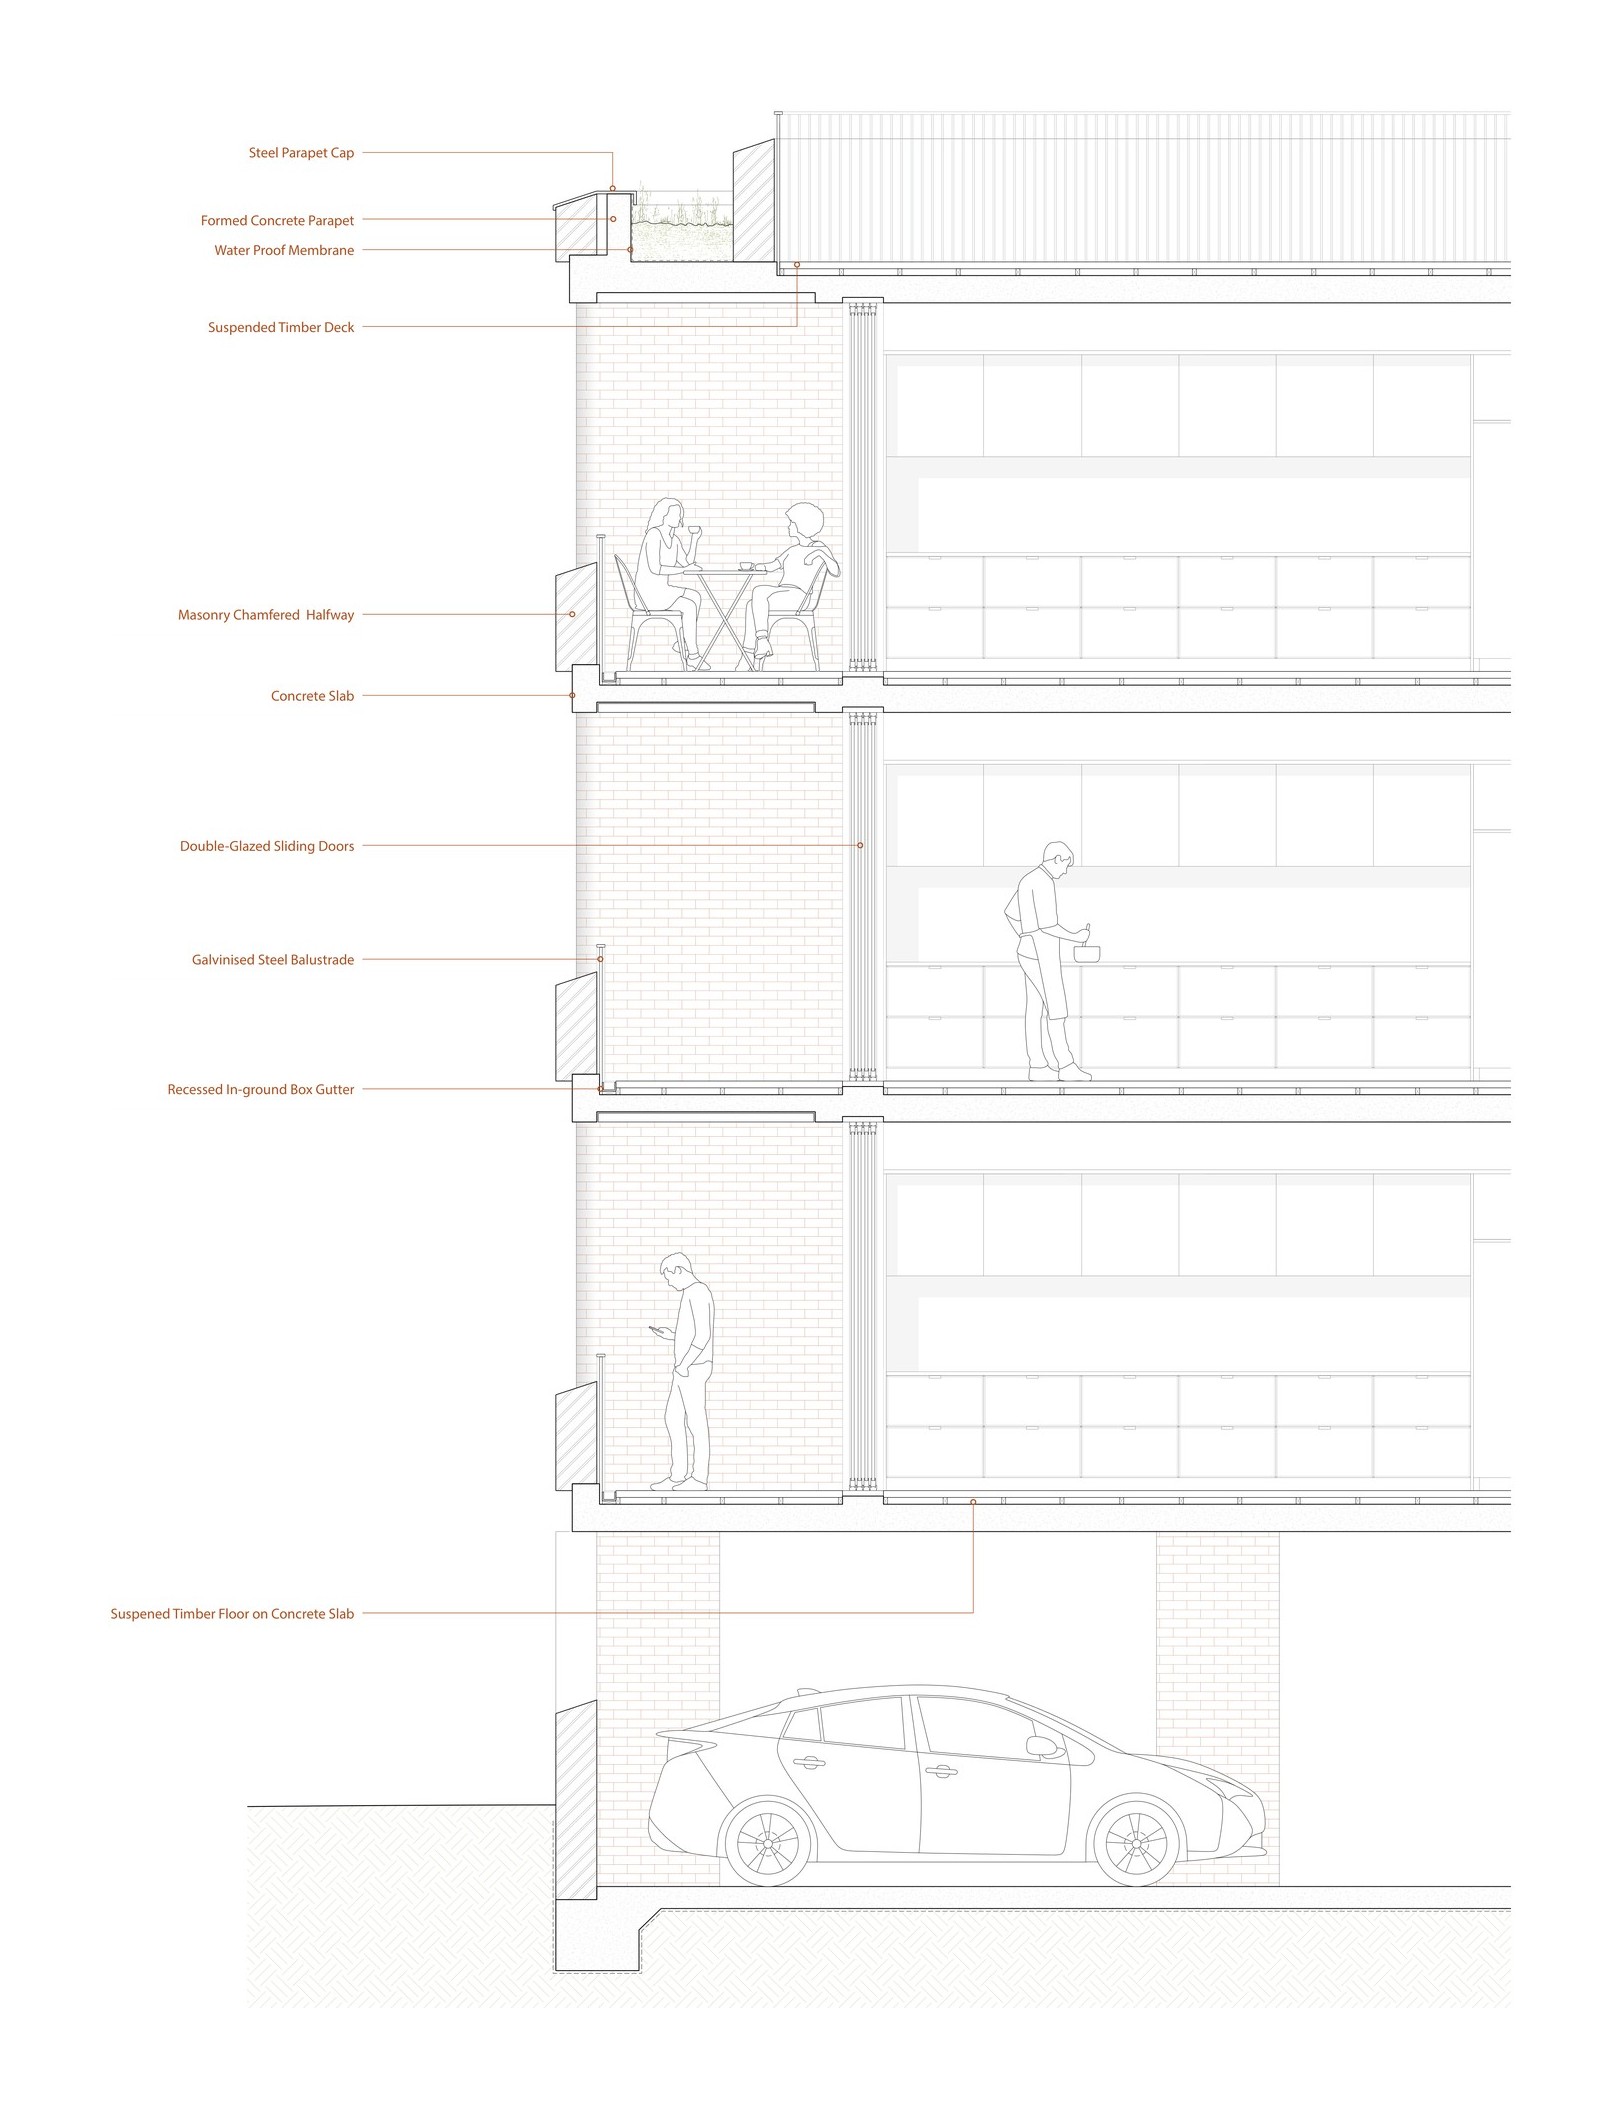
Beyond Four Walls — axonometric Beyond Four Walls — visualisation Beyond Four Walls — facade section
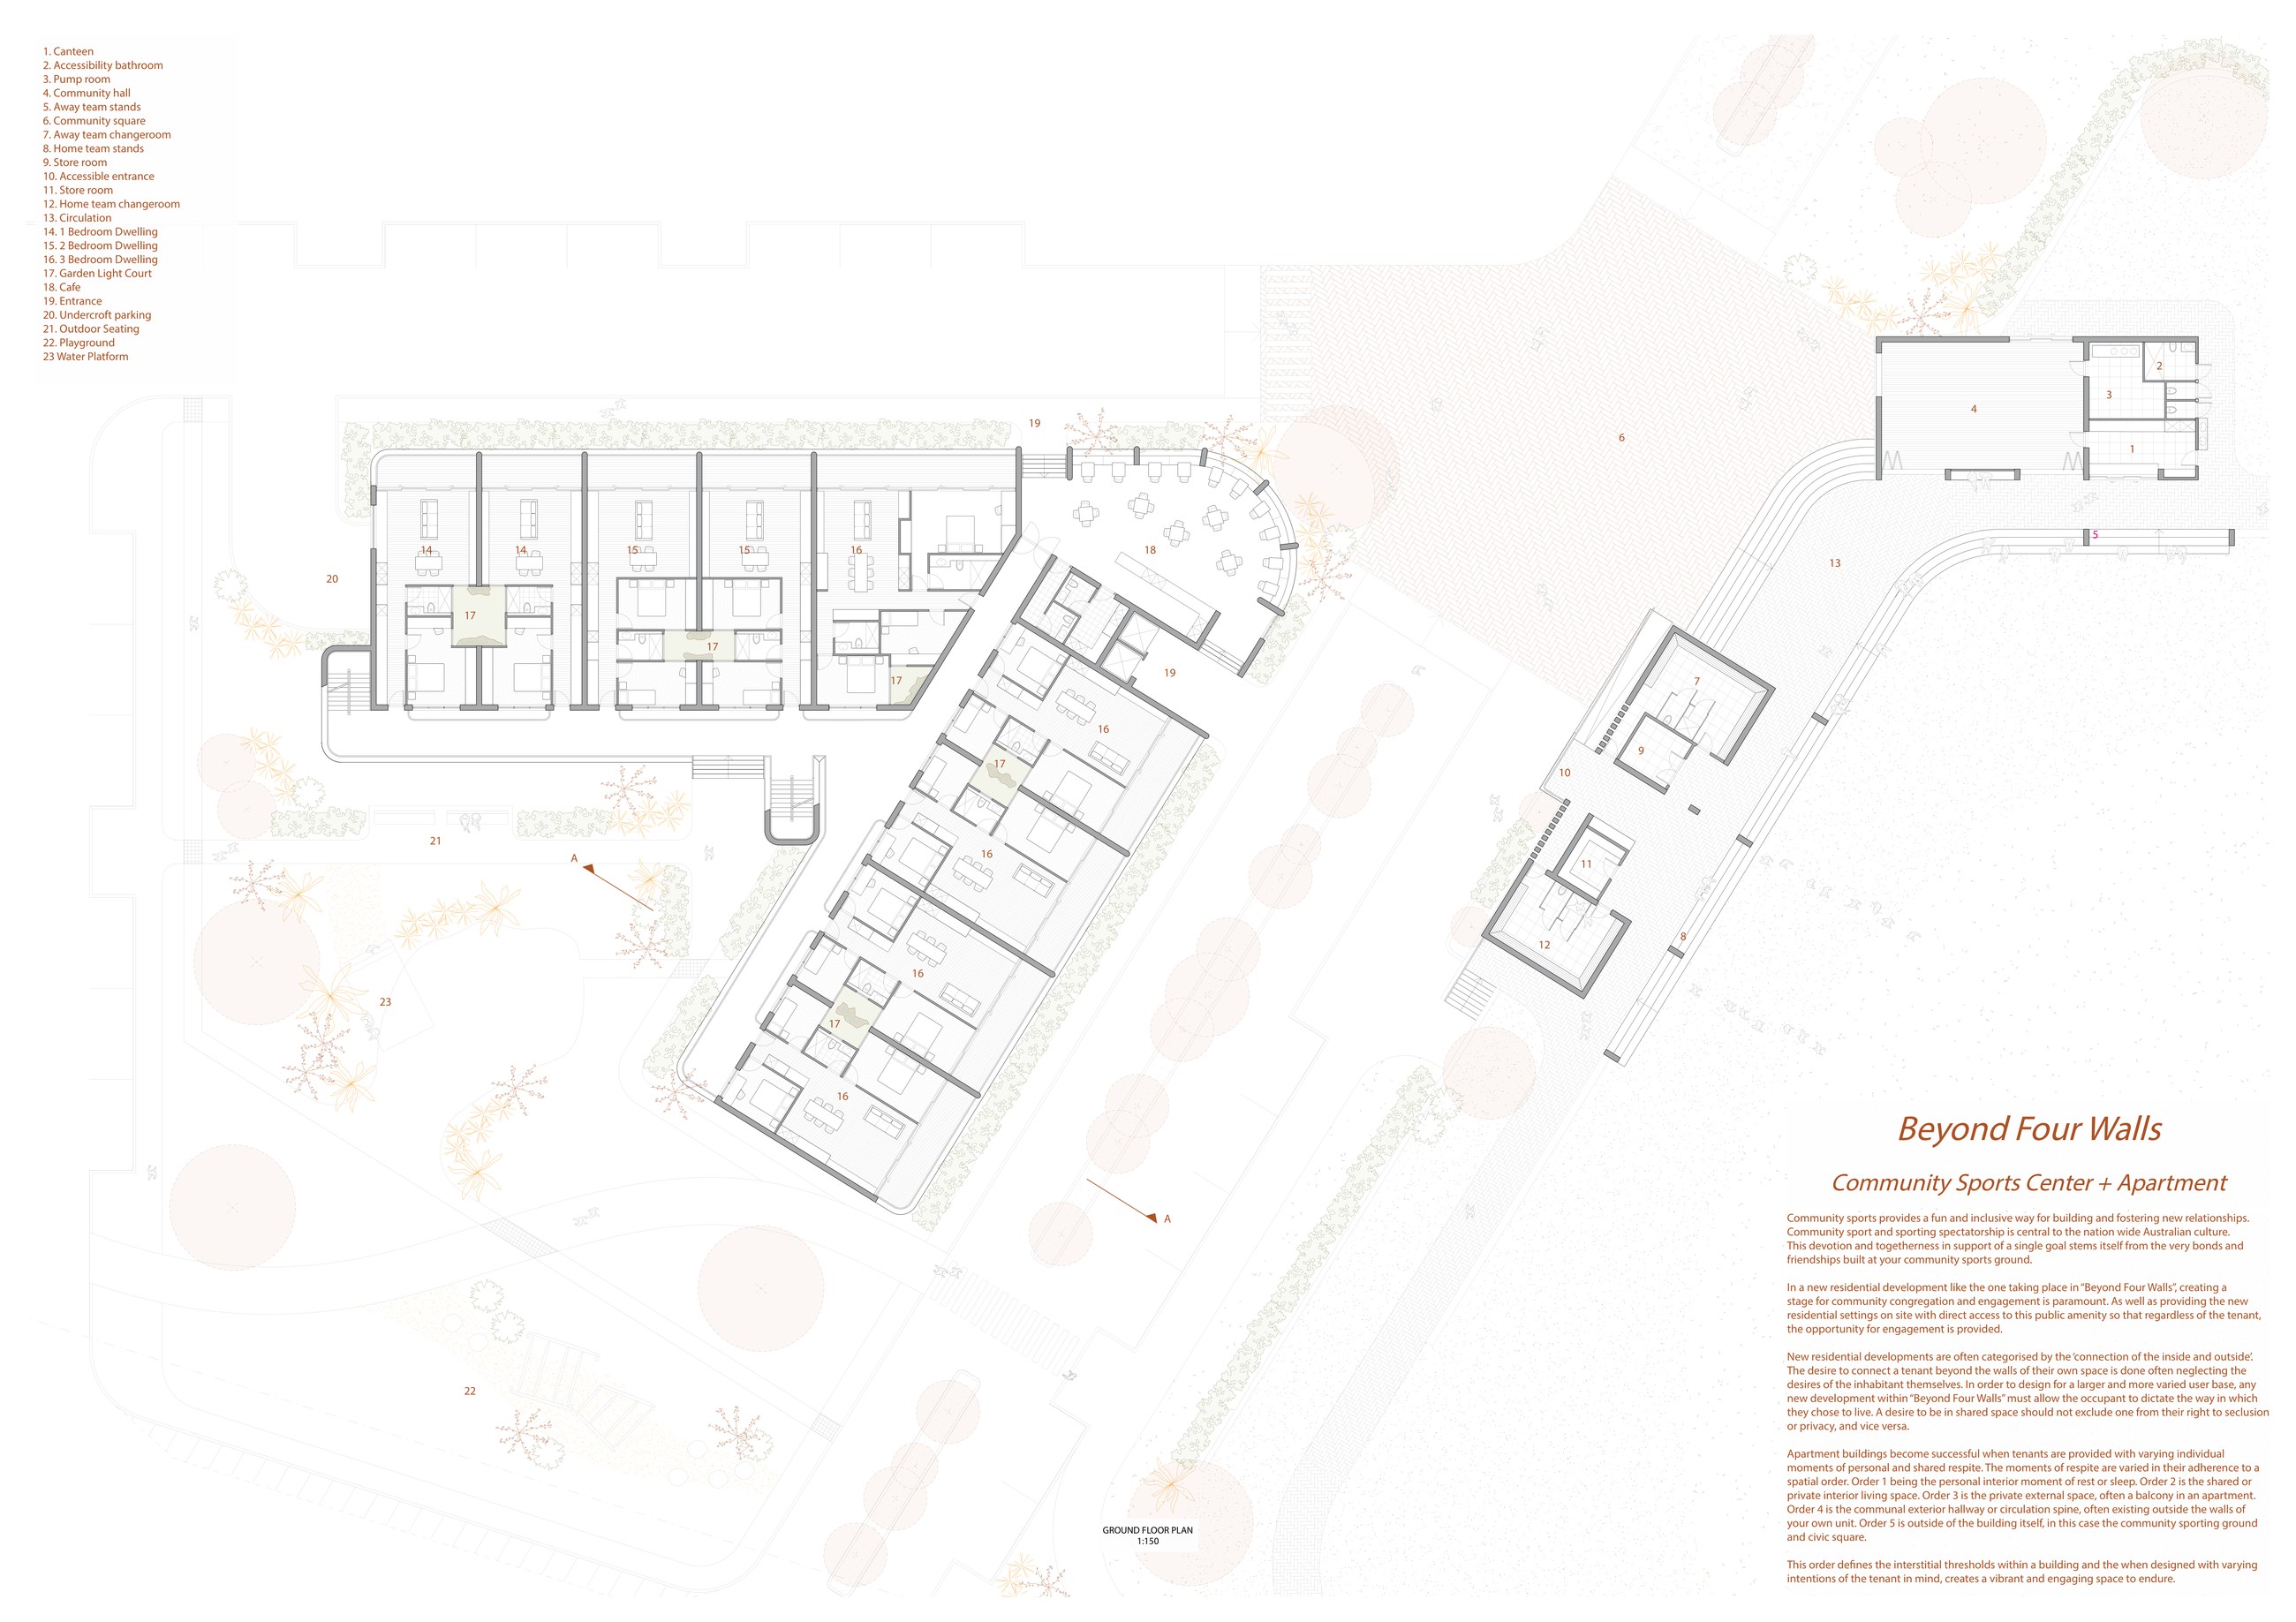
Beyond Four Walls — ground plan
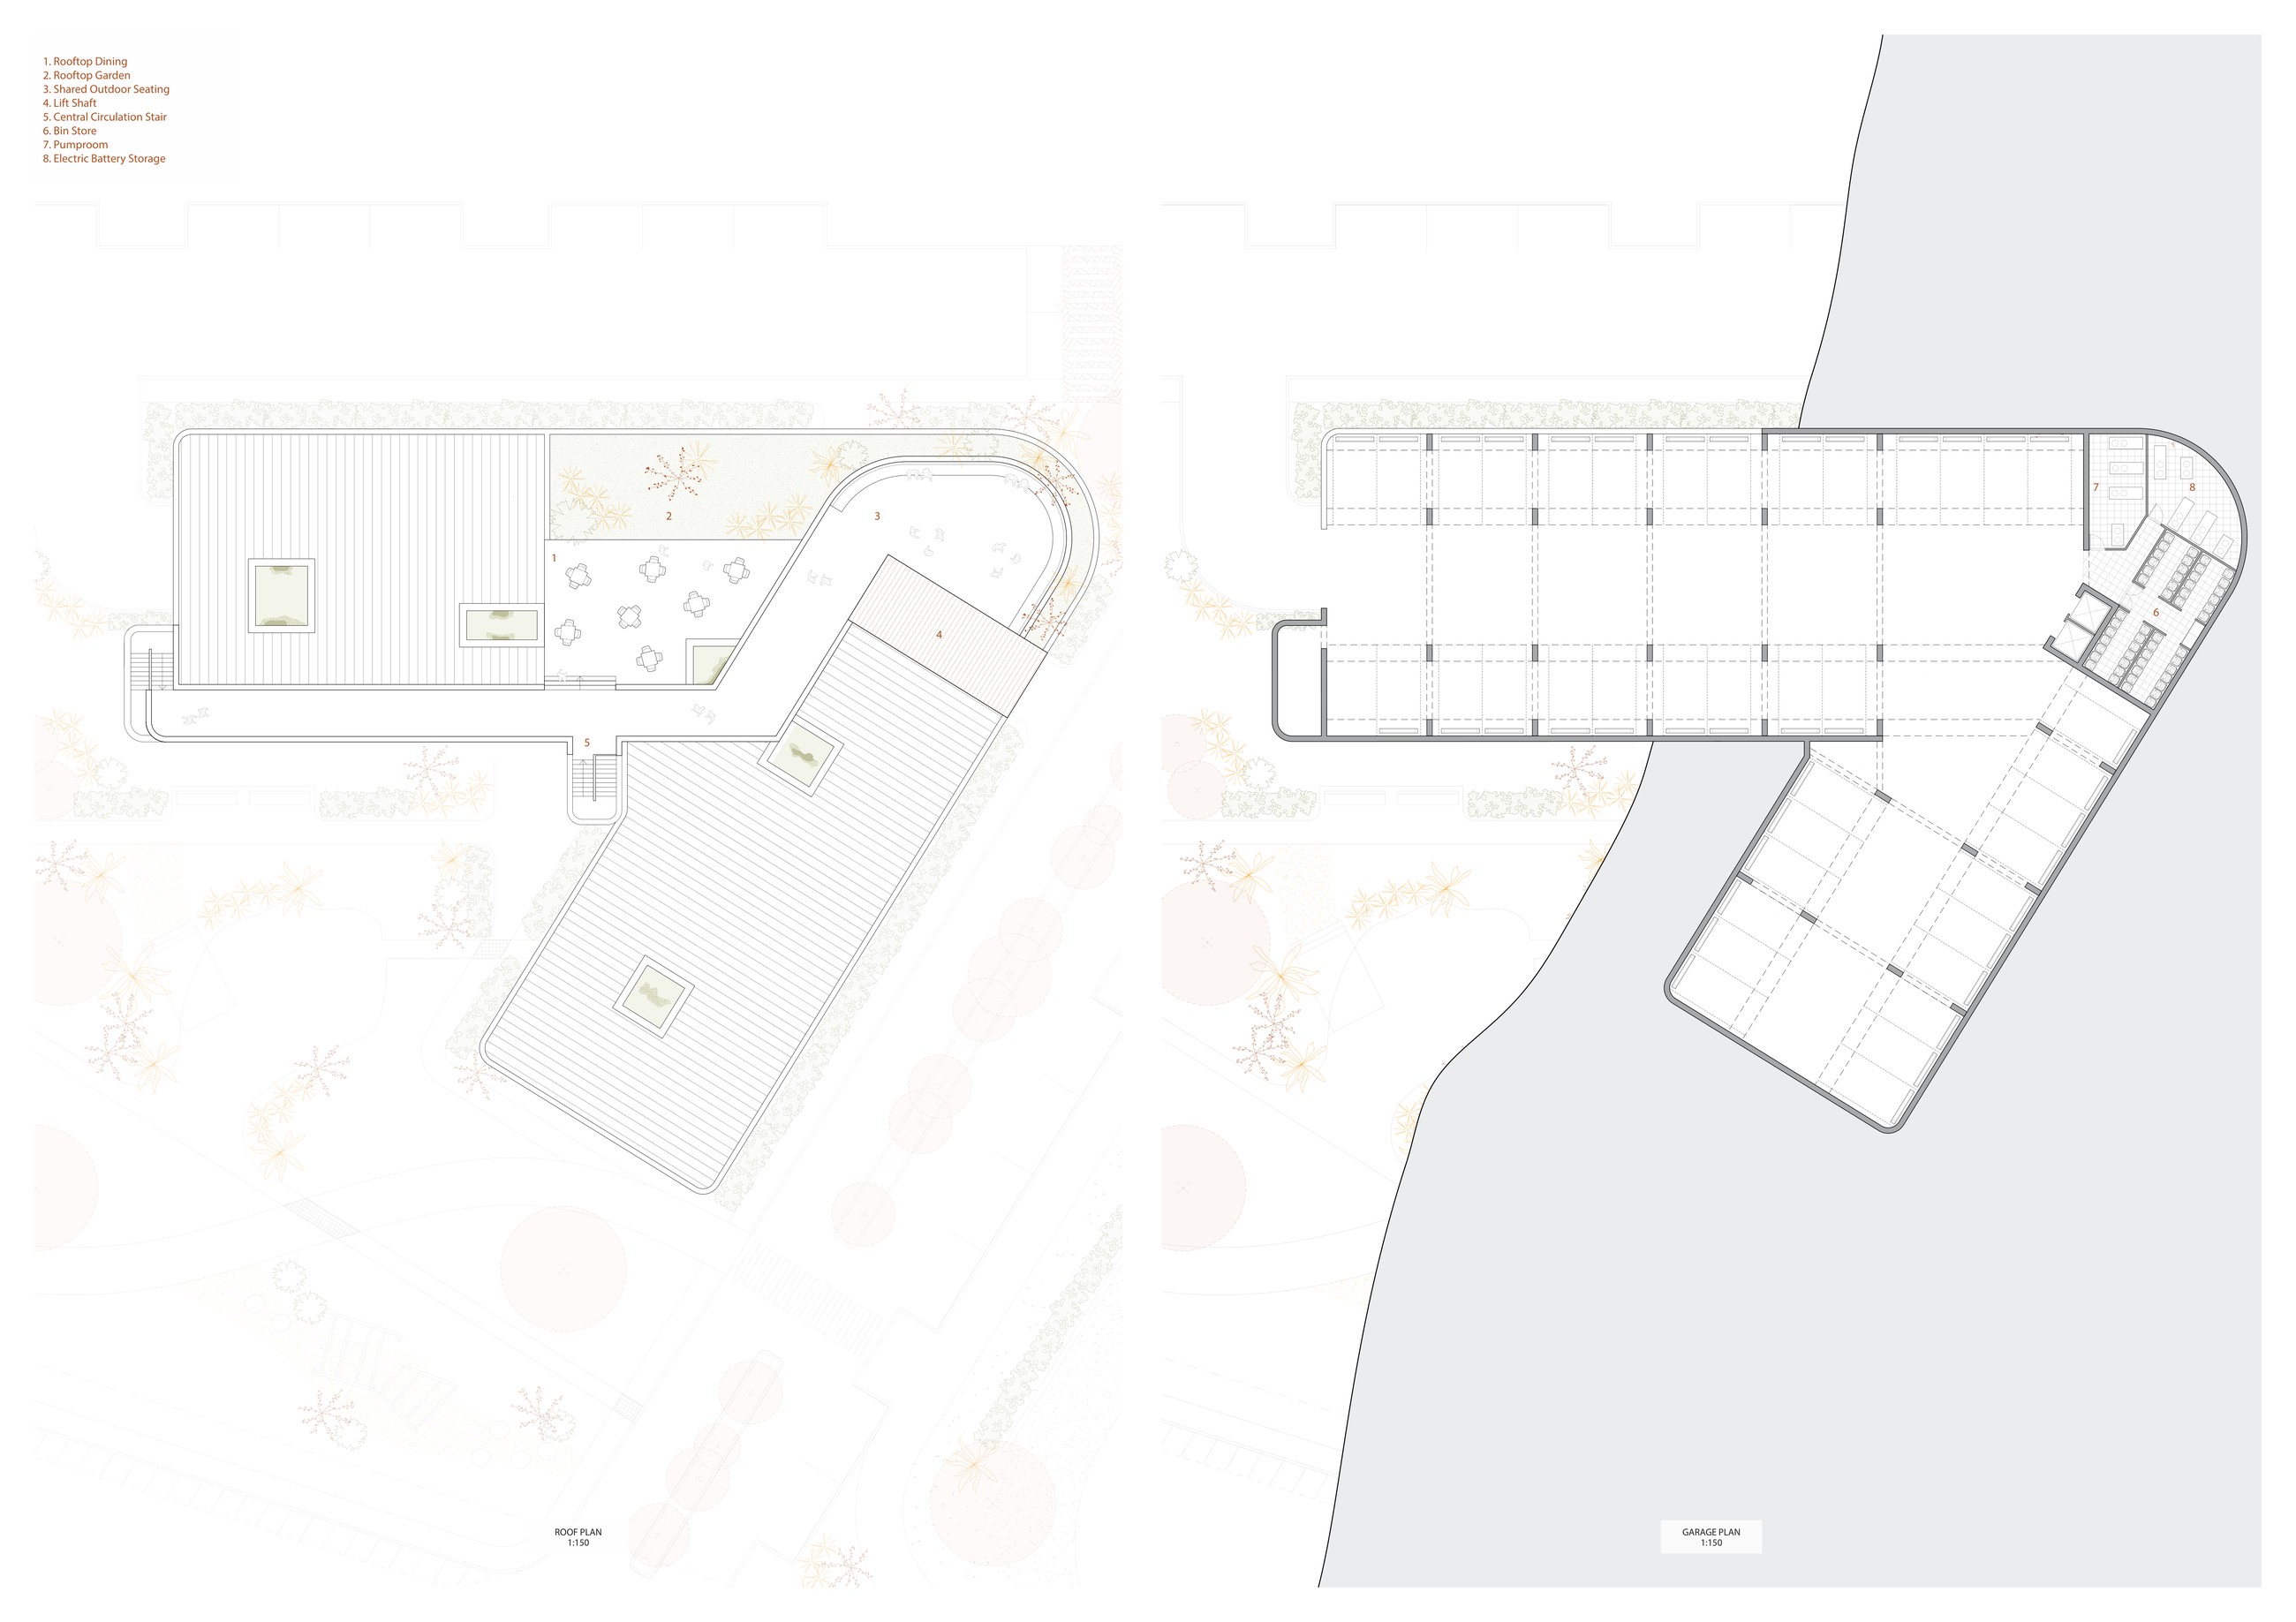
Beyond Four Walls — first & roof plan
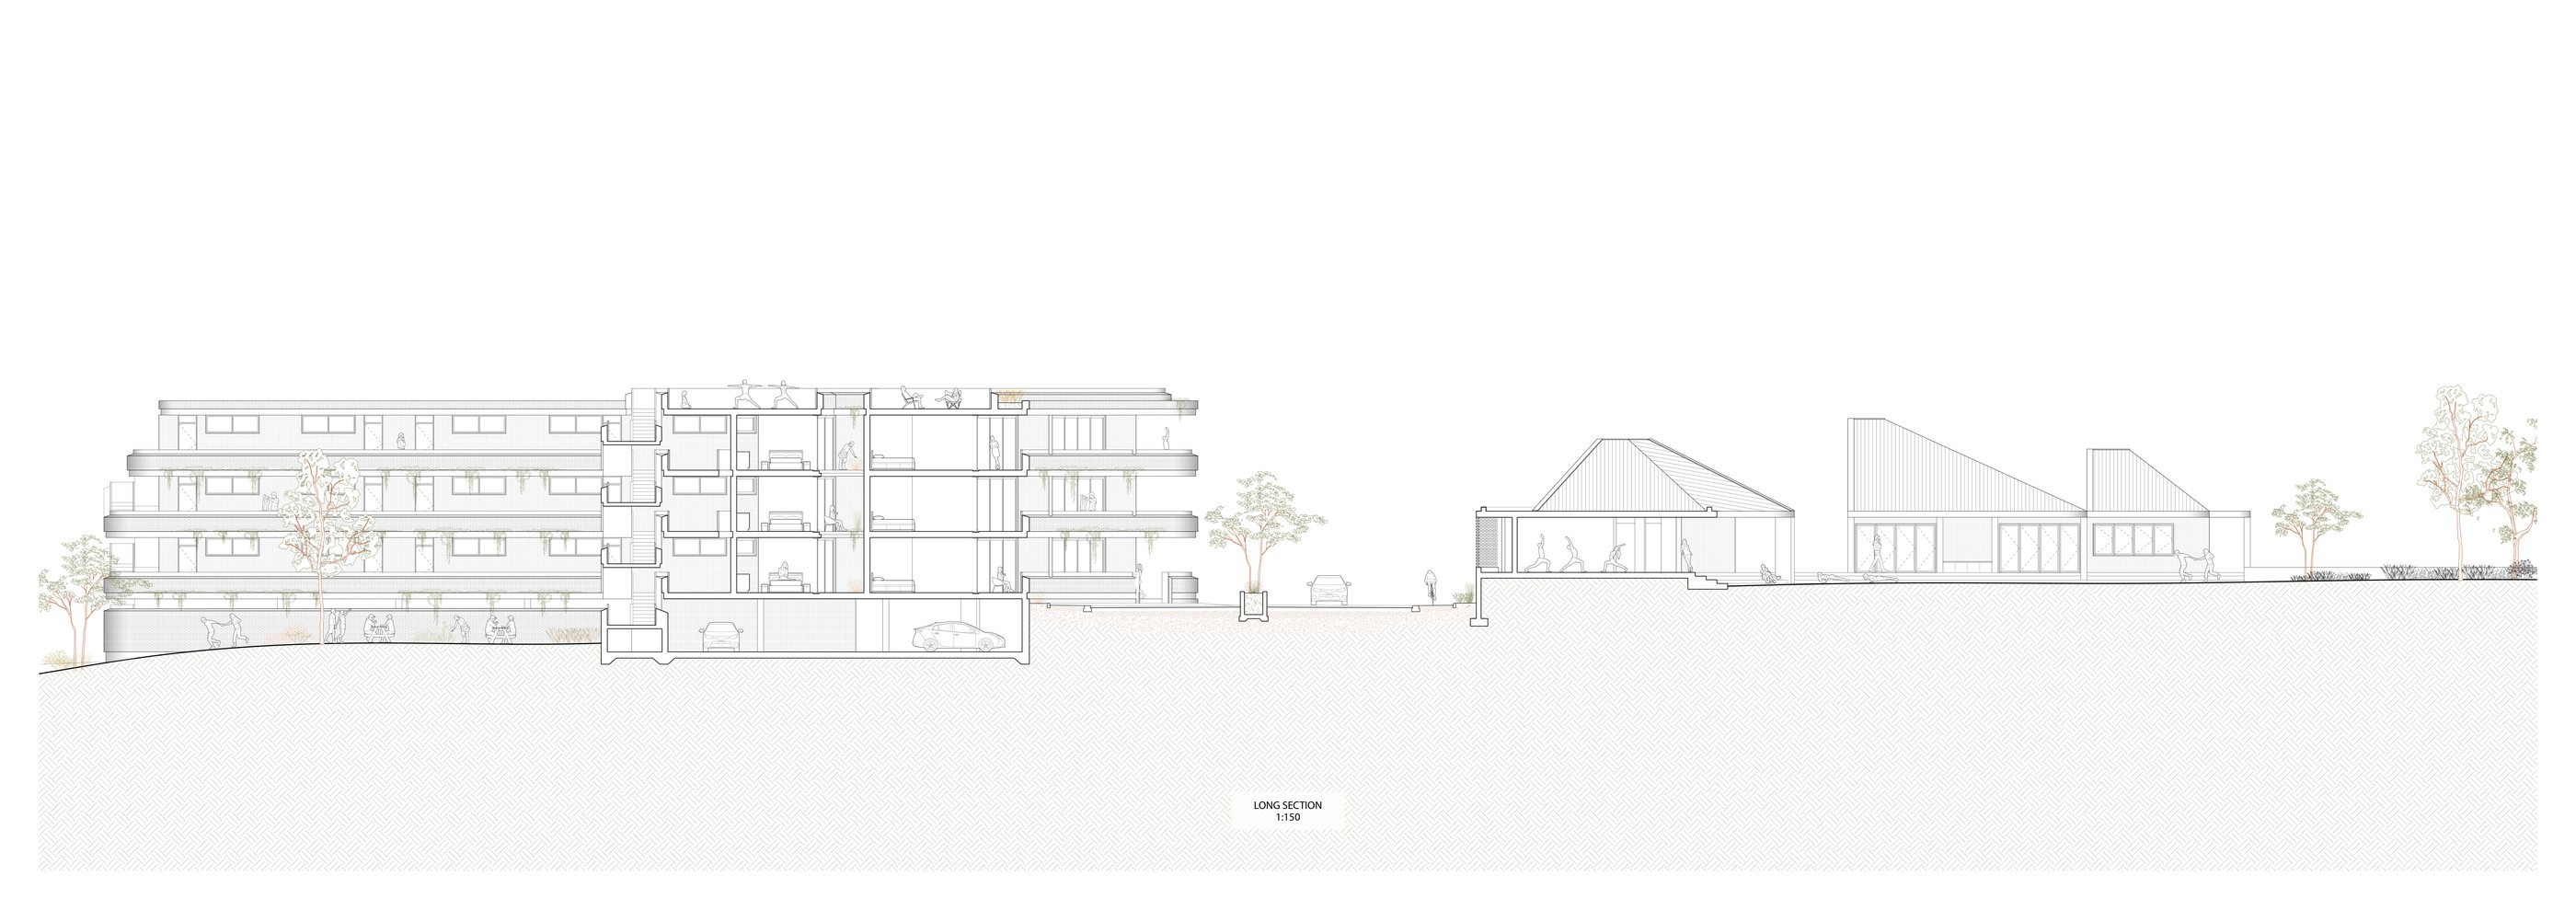
Beyond Four Walls — section

A proposal for a shared community fostering growth and wellbeing through the study of inside, outside, and interstitial space. The scheme reactivates Moss Vale Road as a new pedestrian main street running from Cambewarra to Bomaderry station, encouraging foot and bike traffic as a means of community building.

At its centre, a community sports ground and civic square stage public congregation, with surrounding residential settings given direct access to the amenity. The housing is organised around five spatial orders of respite — from the personal interior to the communal exterior — letting each occupant dictate the balance of shared space and seclusion.

Type
Master's Thesis Project
Location
Bomaderry, NSW
Institution
UTS
Year
2023

Sydney Fire Station

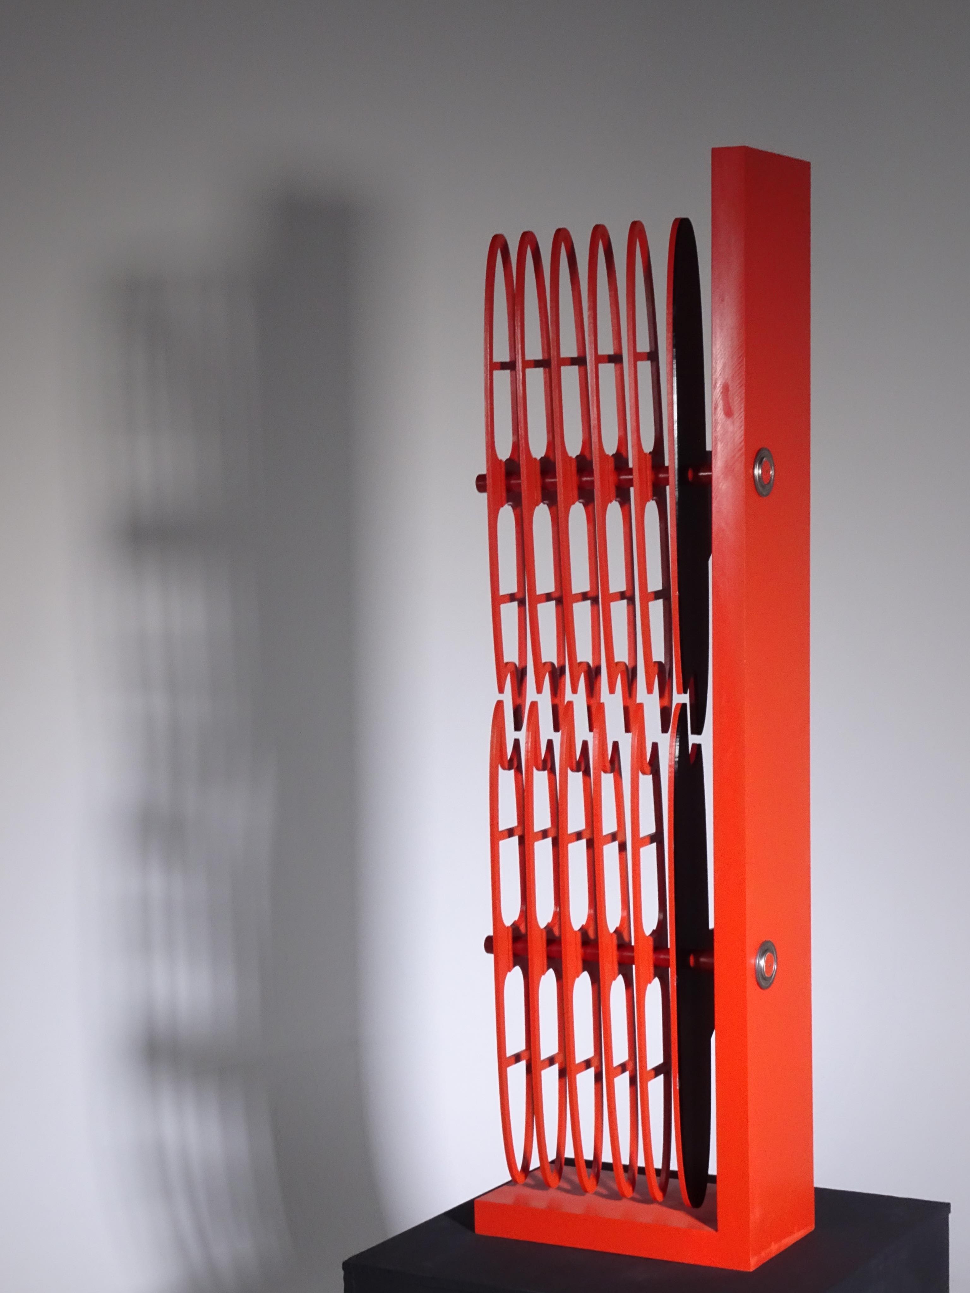
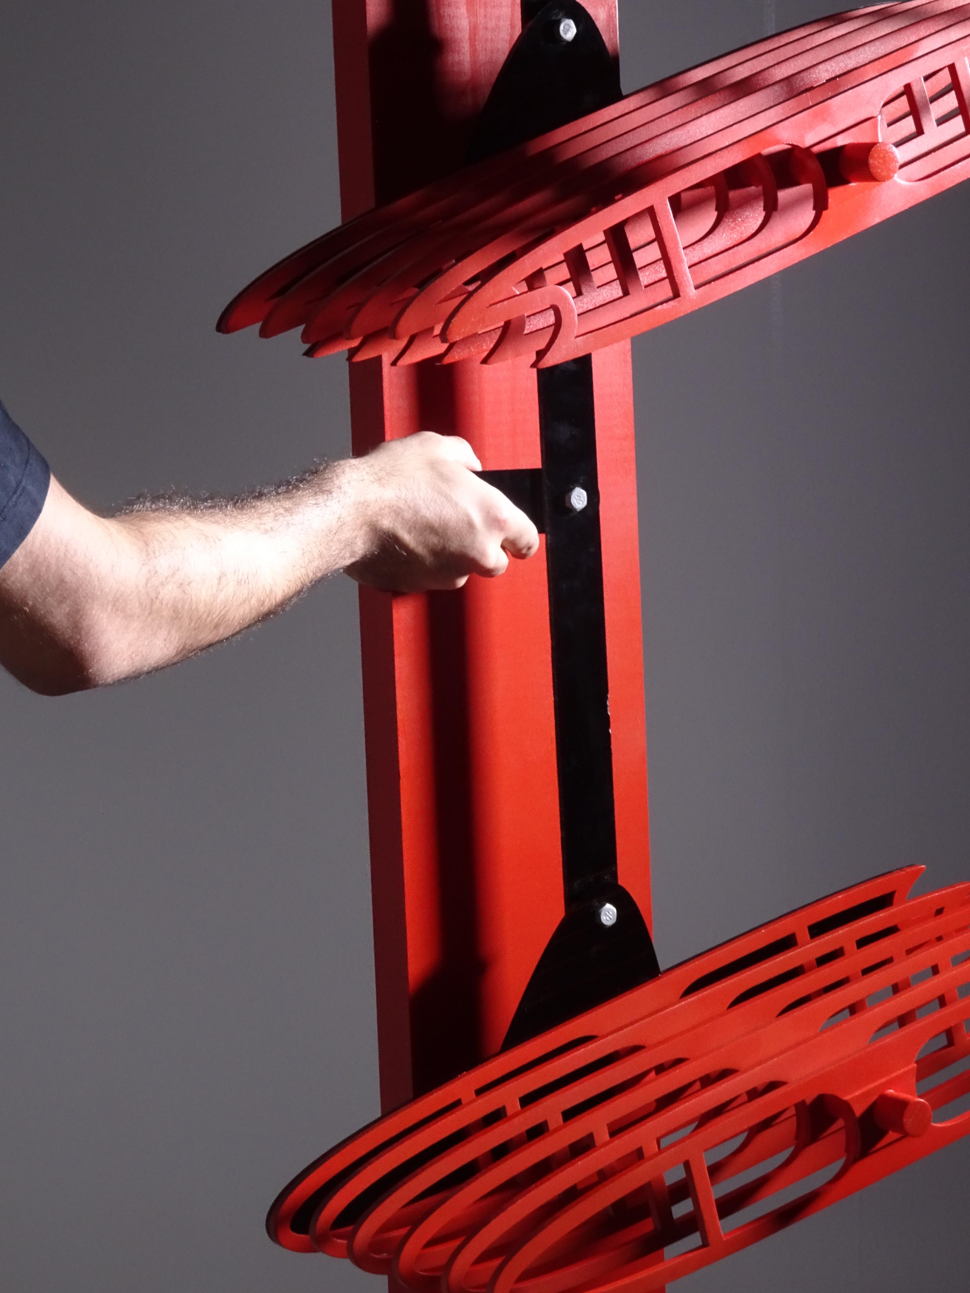
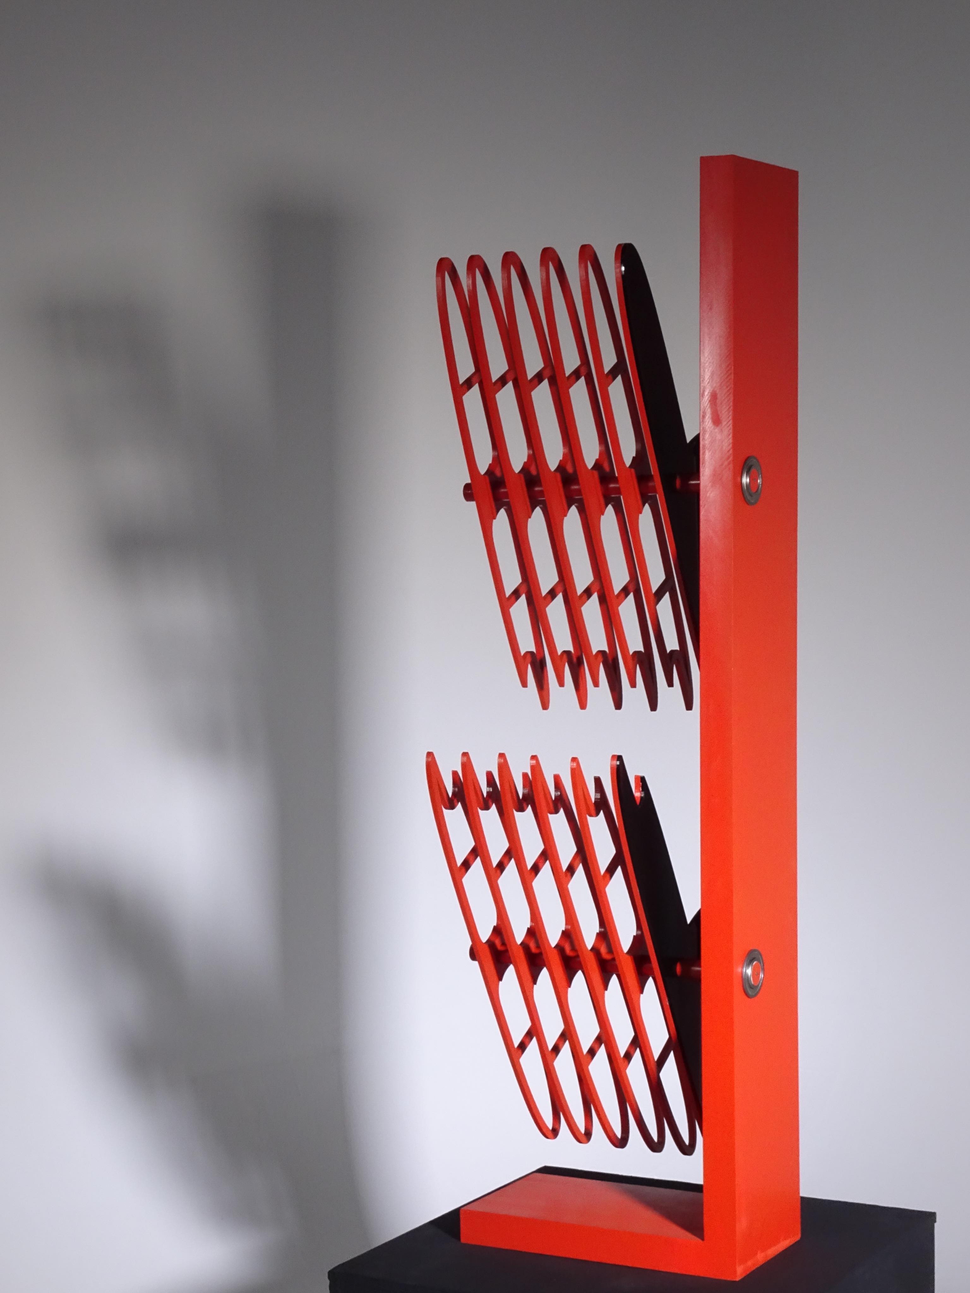
Sydney fire station louvre model — detail Sydney fire station louvre model — detail Sydney fire station louvre model — detail Sydney fire station louvre model — detail

Sydney's fire station carries an architecture of practicality and security, shaped largely by its program — including an intricate system of external louvres across the facade. This physical model is a 1:5 exploration of that concept: a re-articulation of the operable louvre structure that integrates visual cues from the form of a fire truck.

The model investigates the tactility of materials and the operability of built structure, testing how a façade can move and respond rather than remain fixed.

Type
Model Making · Physical model, 1:5
Focus
Façade / Materiality
Institution
UTS